600 sq ft
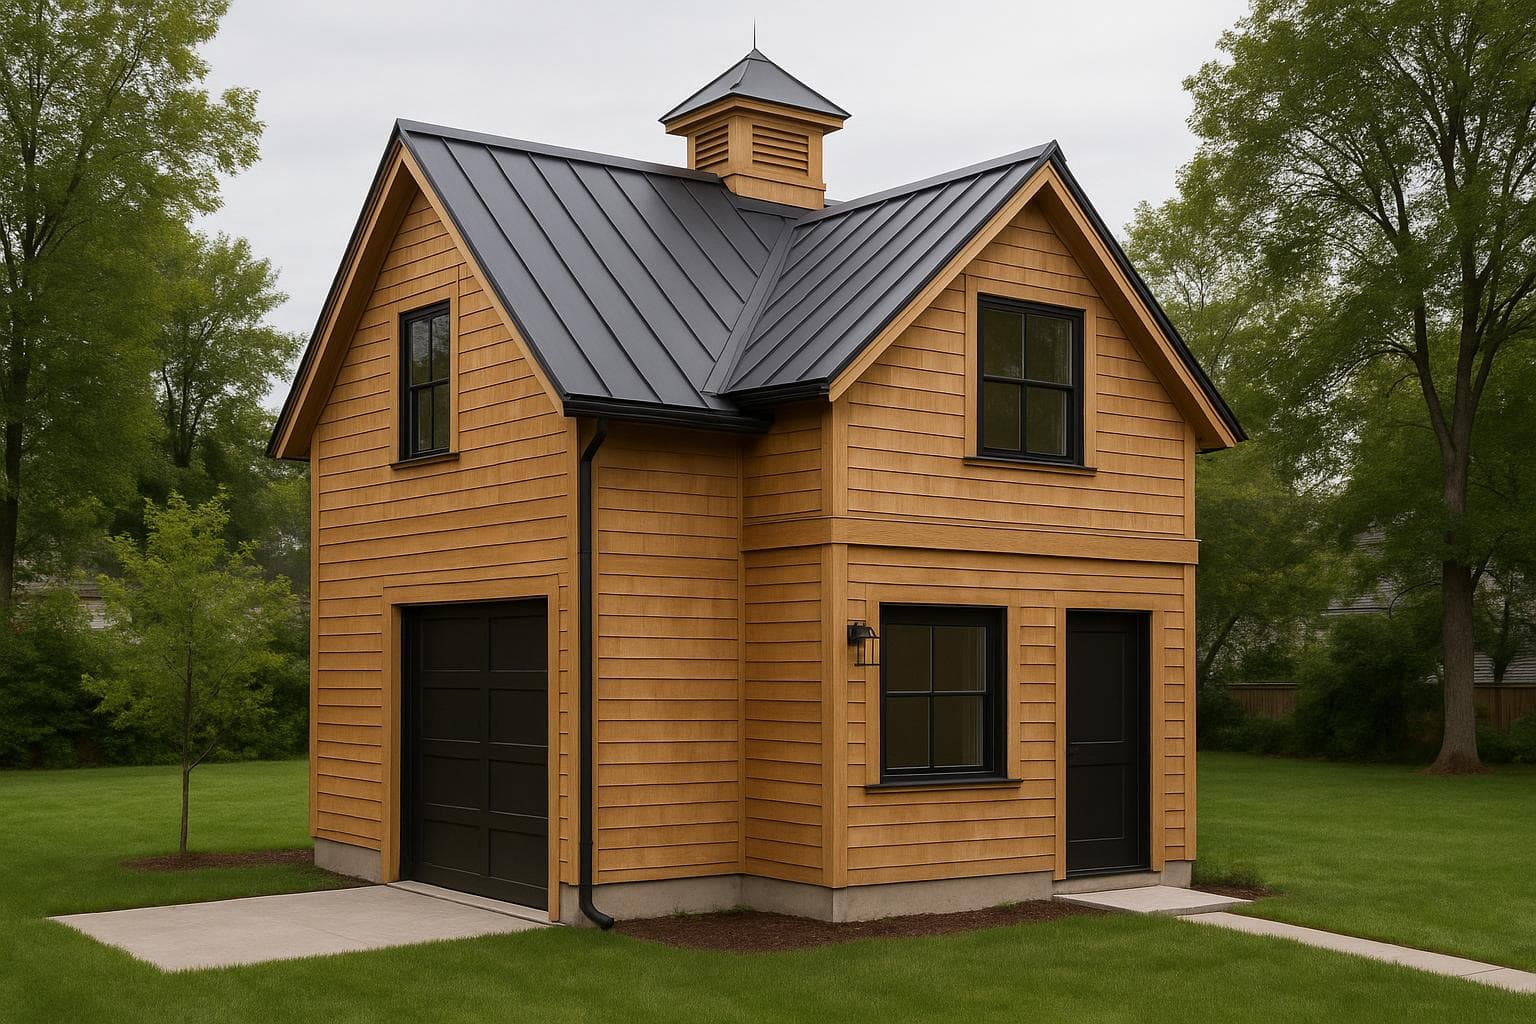
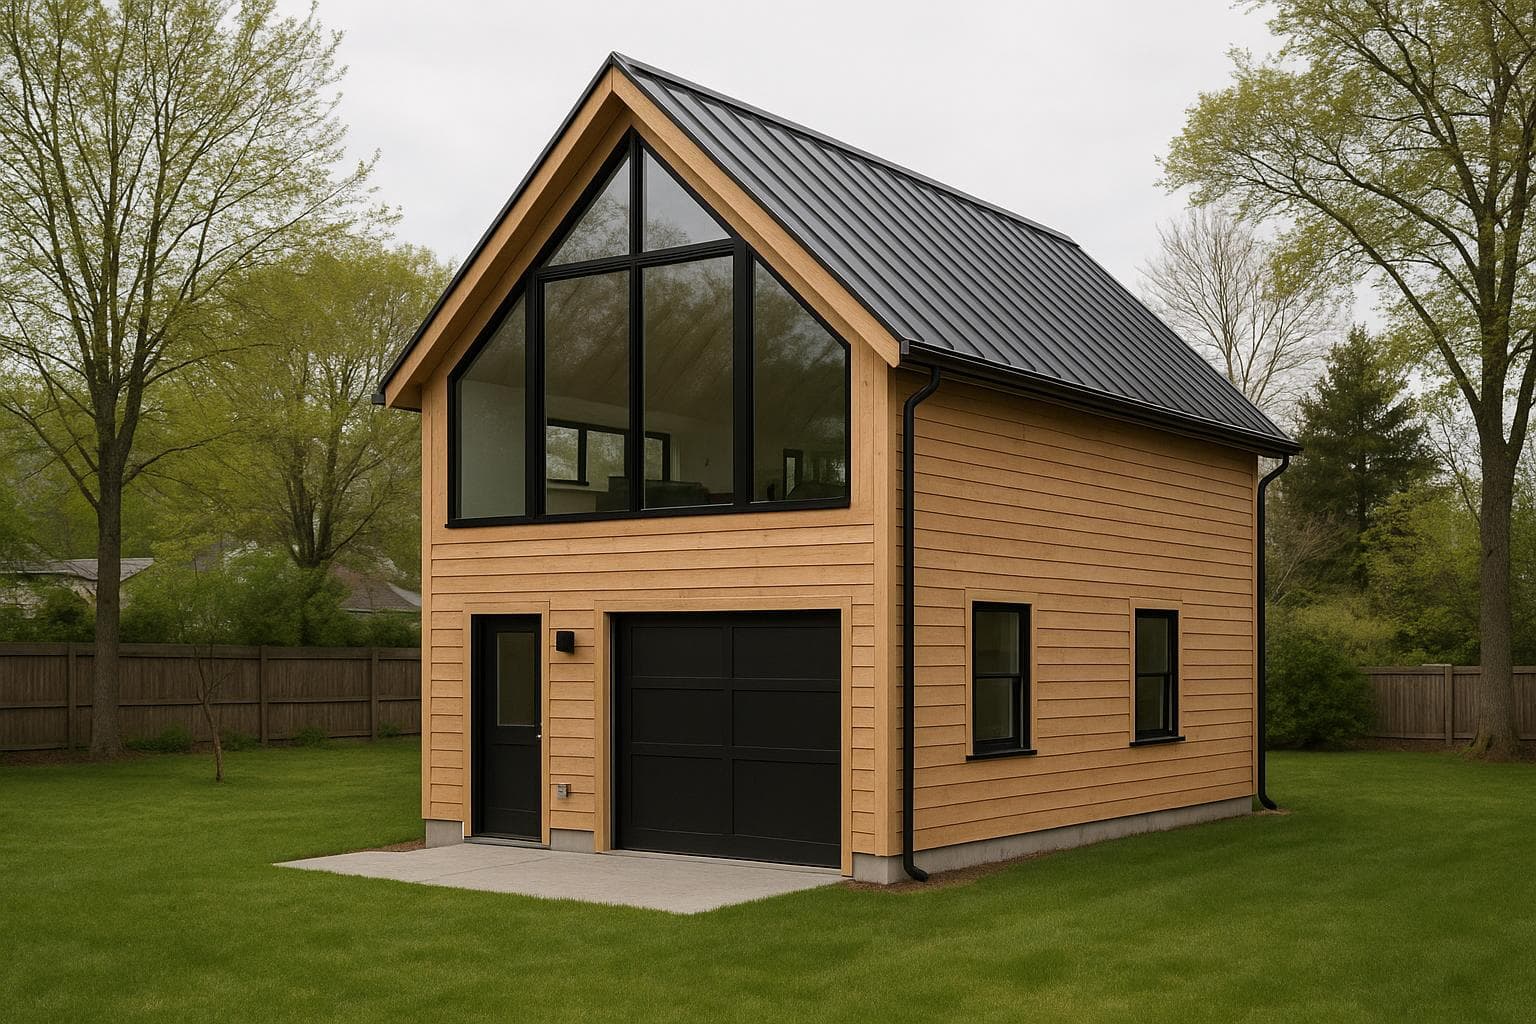
Conceptual design for inspiration — original to NH ADU Experts. Built to order; layout, finishes, and footprint tailored to your site.
Traditional · Above-Garage
Carriage
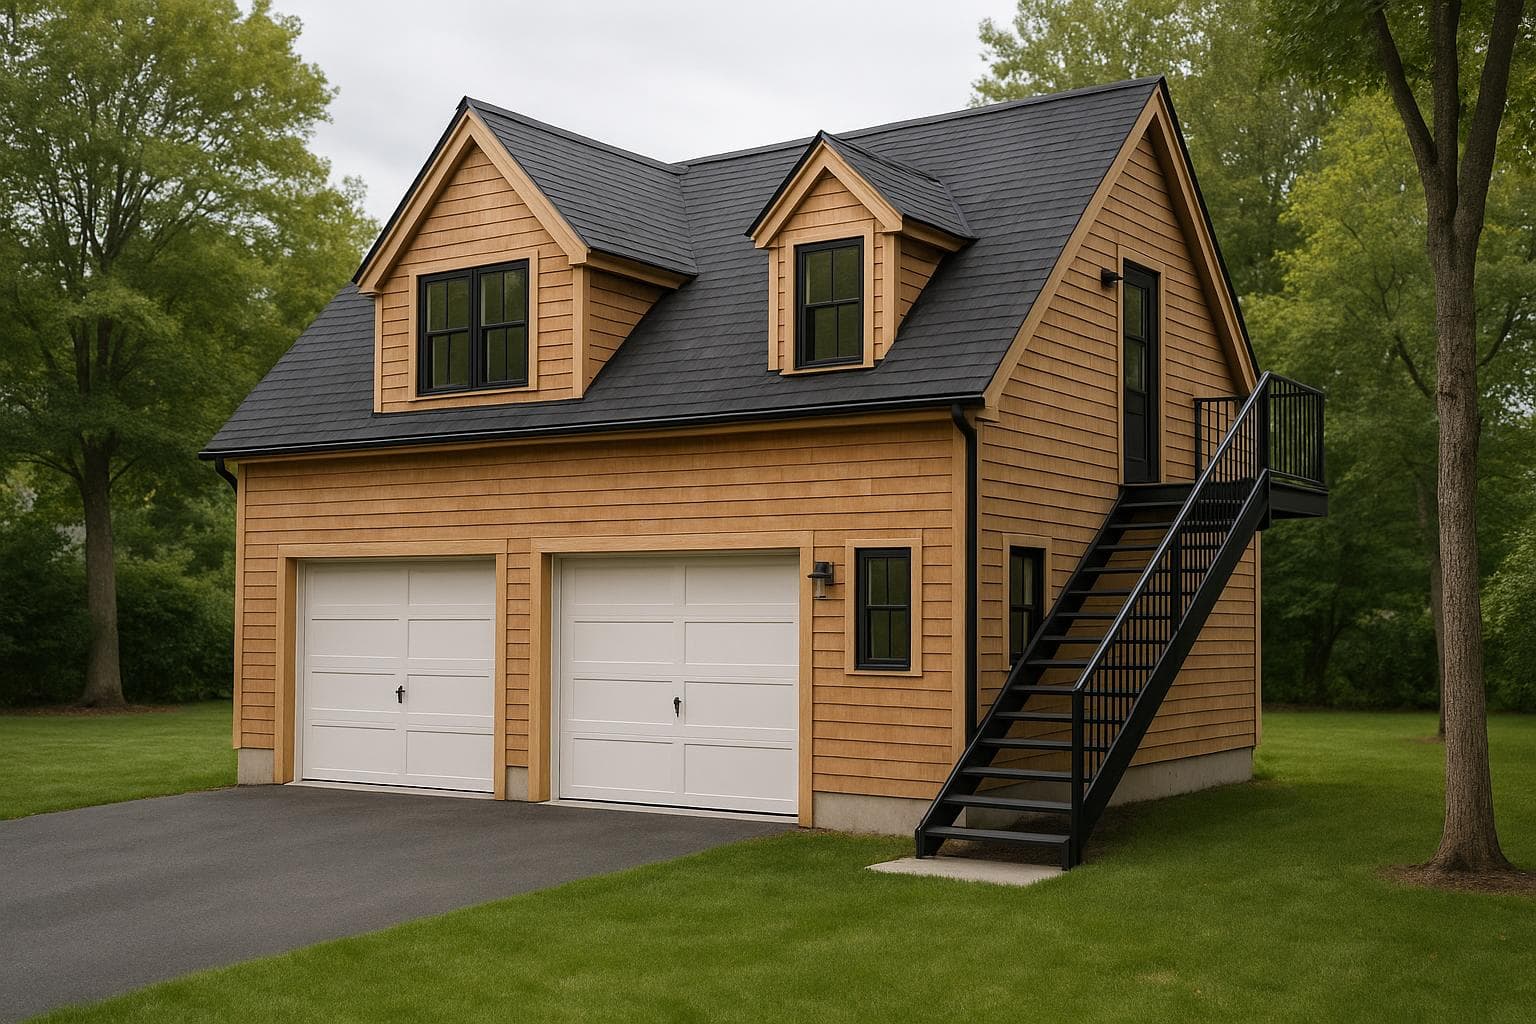
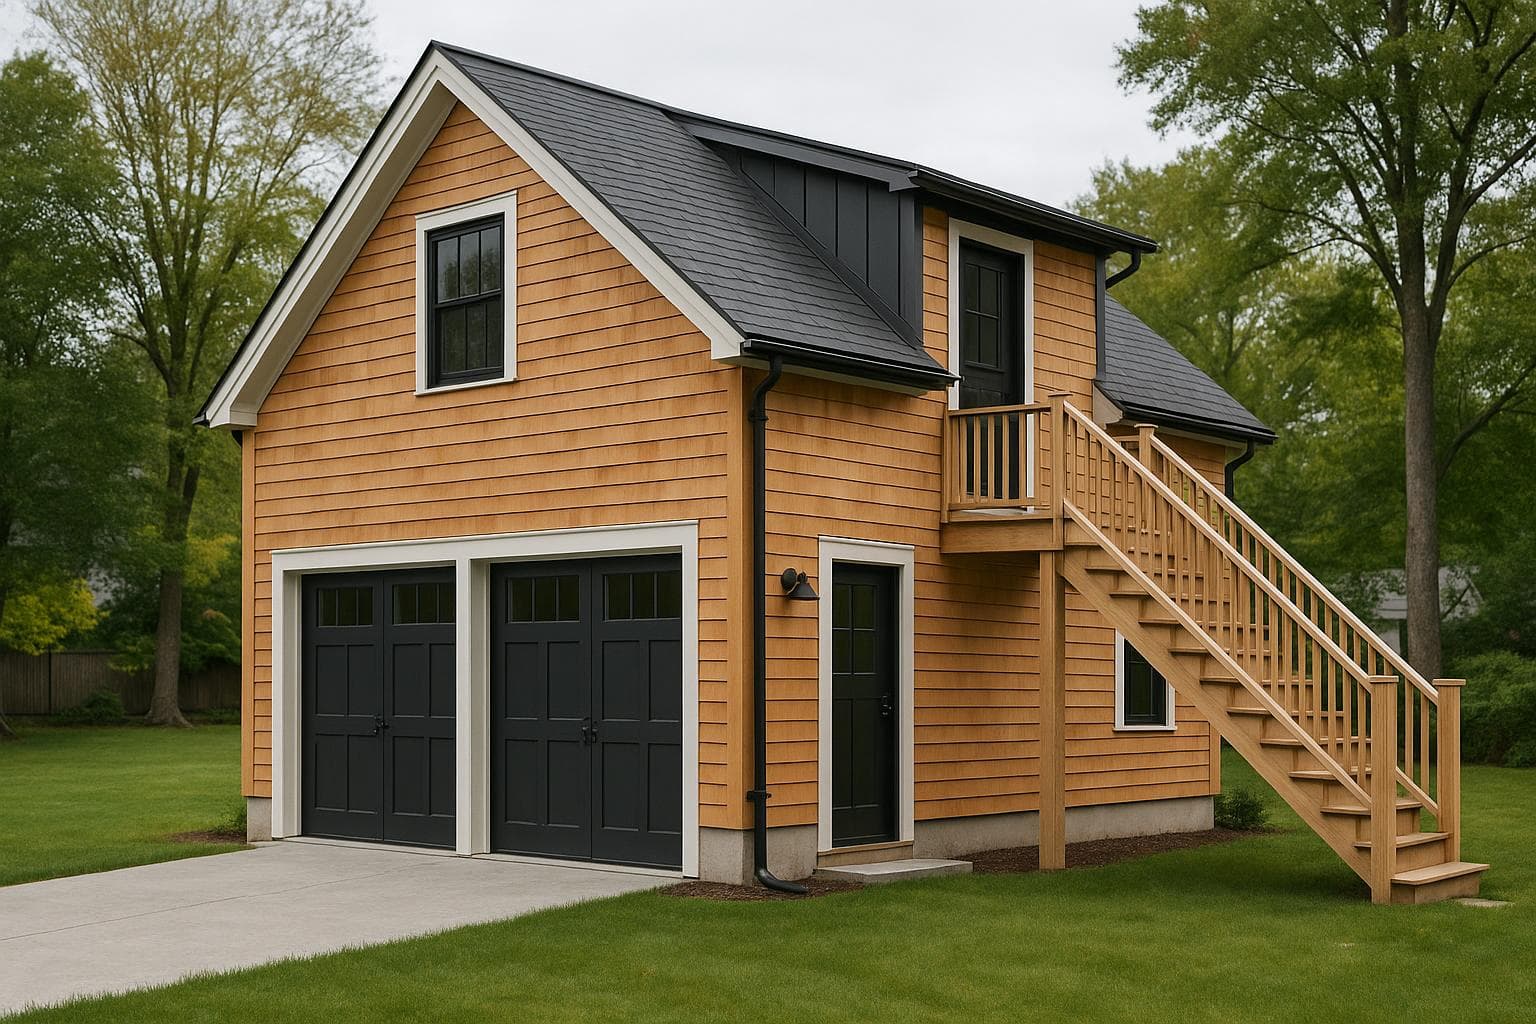
The classic carriage house — a full 1-bed upstairs, two-car garage below. Tight-lot gold.
- Square feet
- 600 sf
- Layout
- 1 bed · 1 bath
- Footprint
- 24' × 24'
- Stories
- 2 stories
Cold-Climate ReadyTwo-StoryRental-Optimized
Key features
- 1-bed apartment over a 2-car garage
- Private stair entry
- Carriage-house detailing