

All-inclusive backyard ADUs, built across New Hampshire.
HB 577 now allows one ADU by-right on every single-family lot statewide. See what changed →
- 20+ NH homes built
- Fully insured
- 5-year warranty on every build
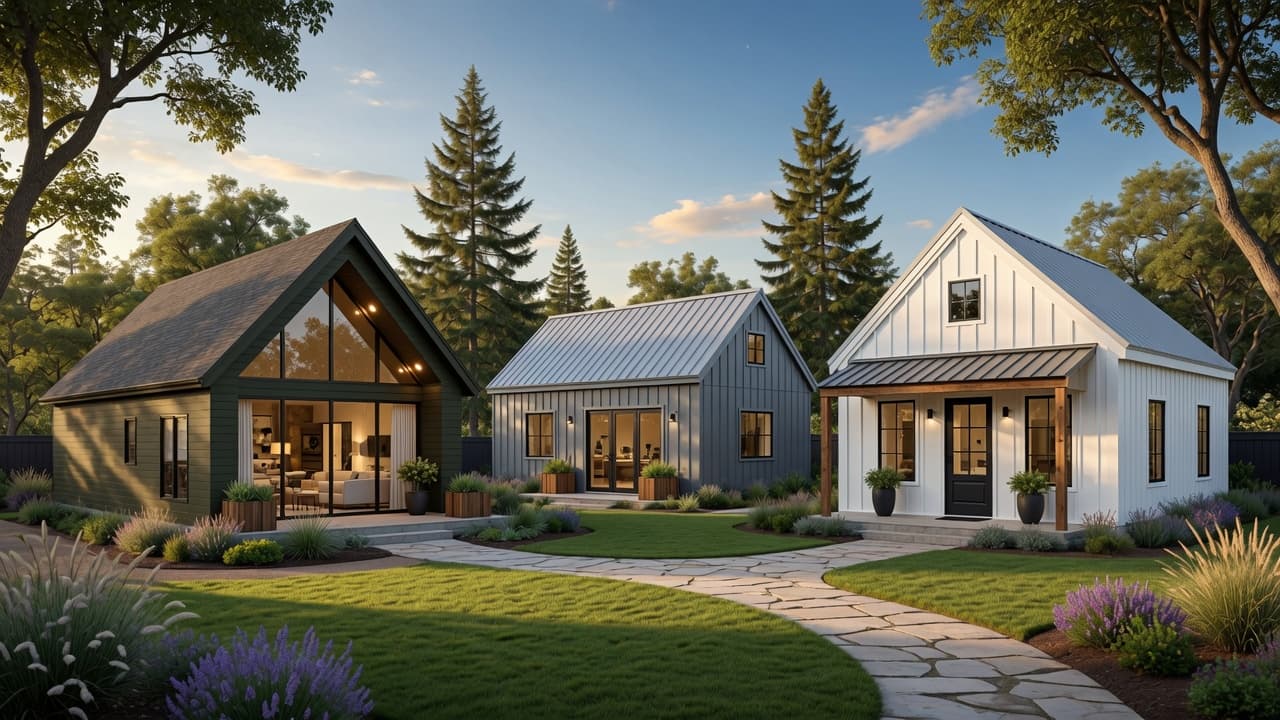
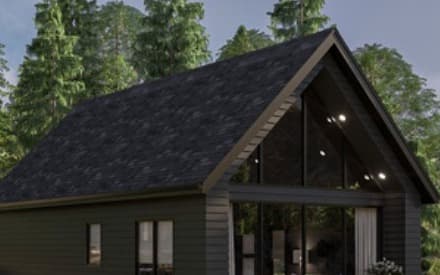
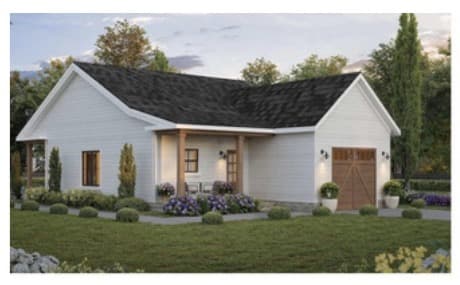
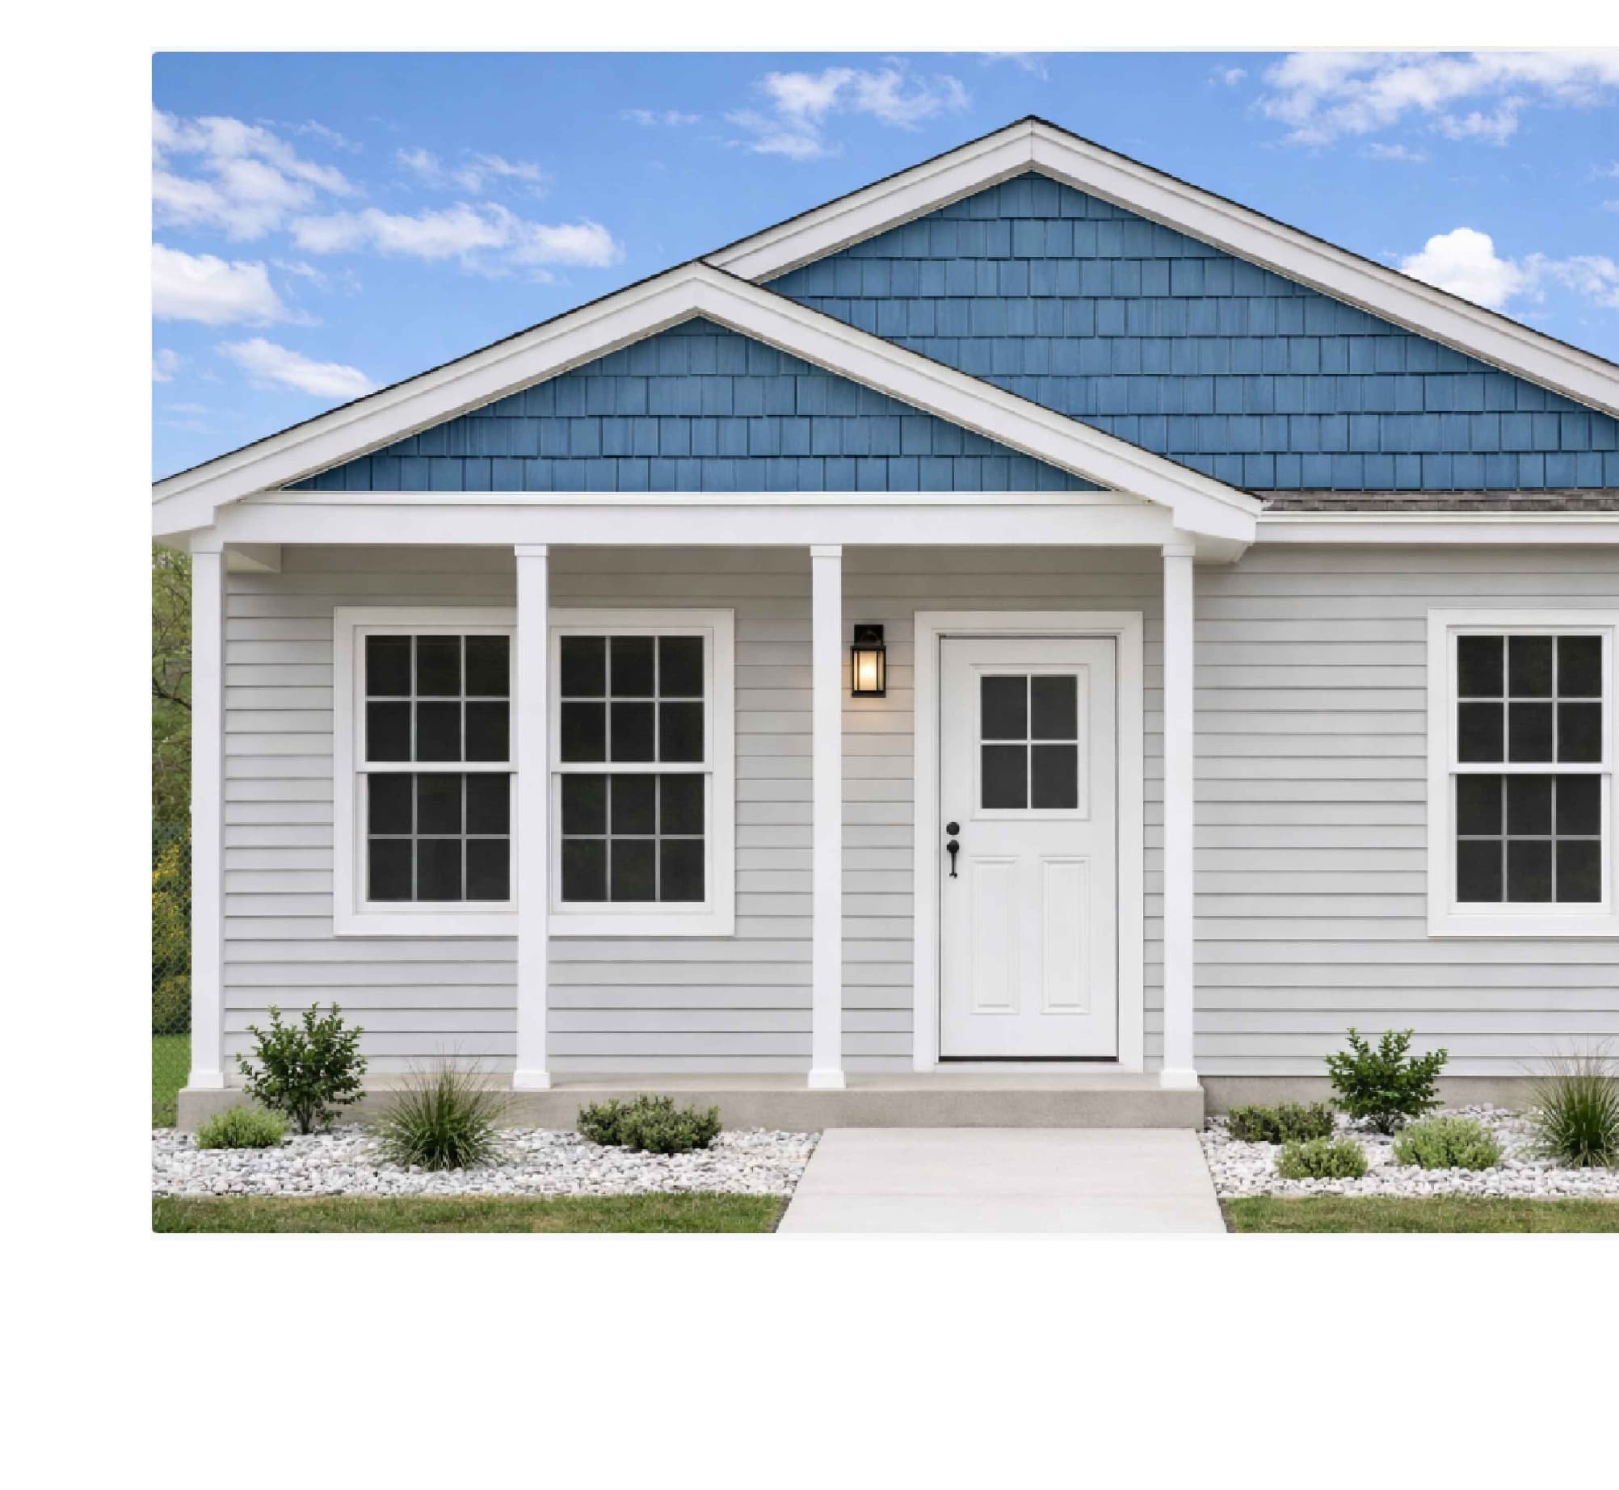
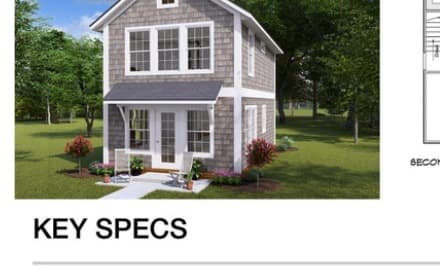
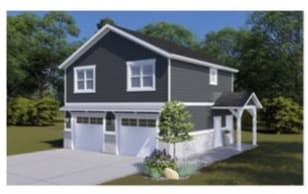
Our ten pre-priced models — the most economical way to build.
The design and engineering are already done, so there's no design fee and no wait on custom drawings — you get a fixed, all-in price and the fastest path to permit. Pick the size that fits your lot and your budget.
Representative photo — may show optional upgrades. Standard finishes included; upgrades quoted separately.
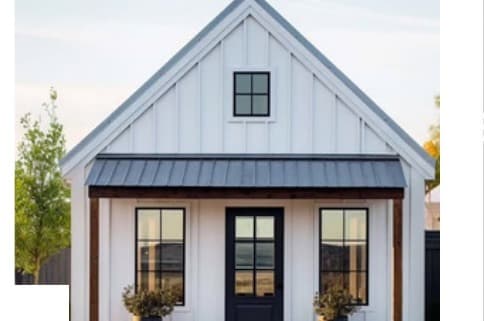
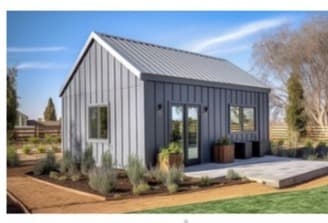


See it on your lot before you spend a dollar.
Type your address and watch an ADU land on your actual property — with your town's real setback rules, not guesses.
- Your actual property lines, pulled from county records
- Your town's verified setbacks drawn on the map
- Drag any of our 10 models — auto-fit finds a legal spot
- Live distances to every lot line as you move it
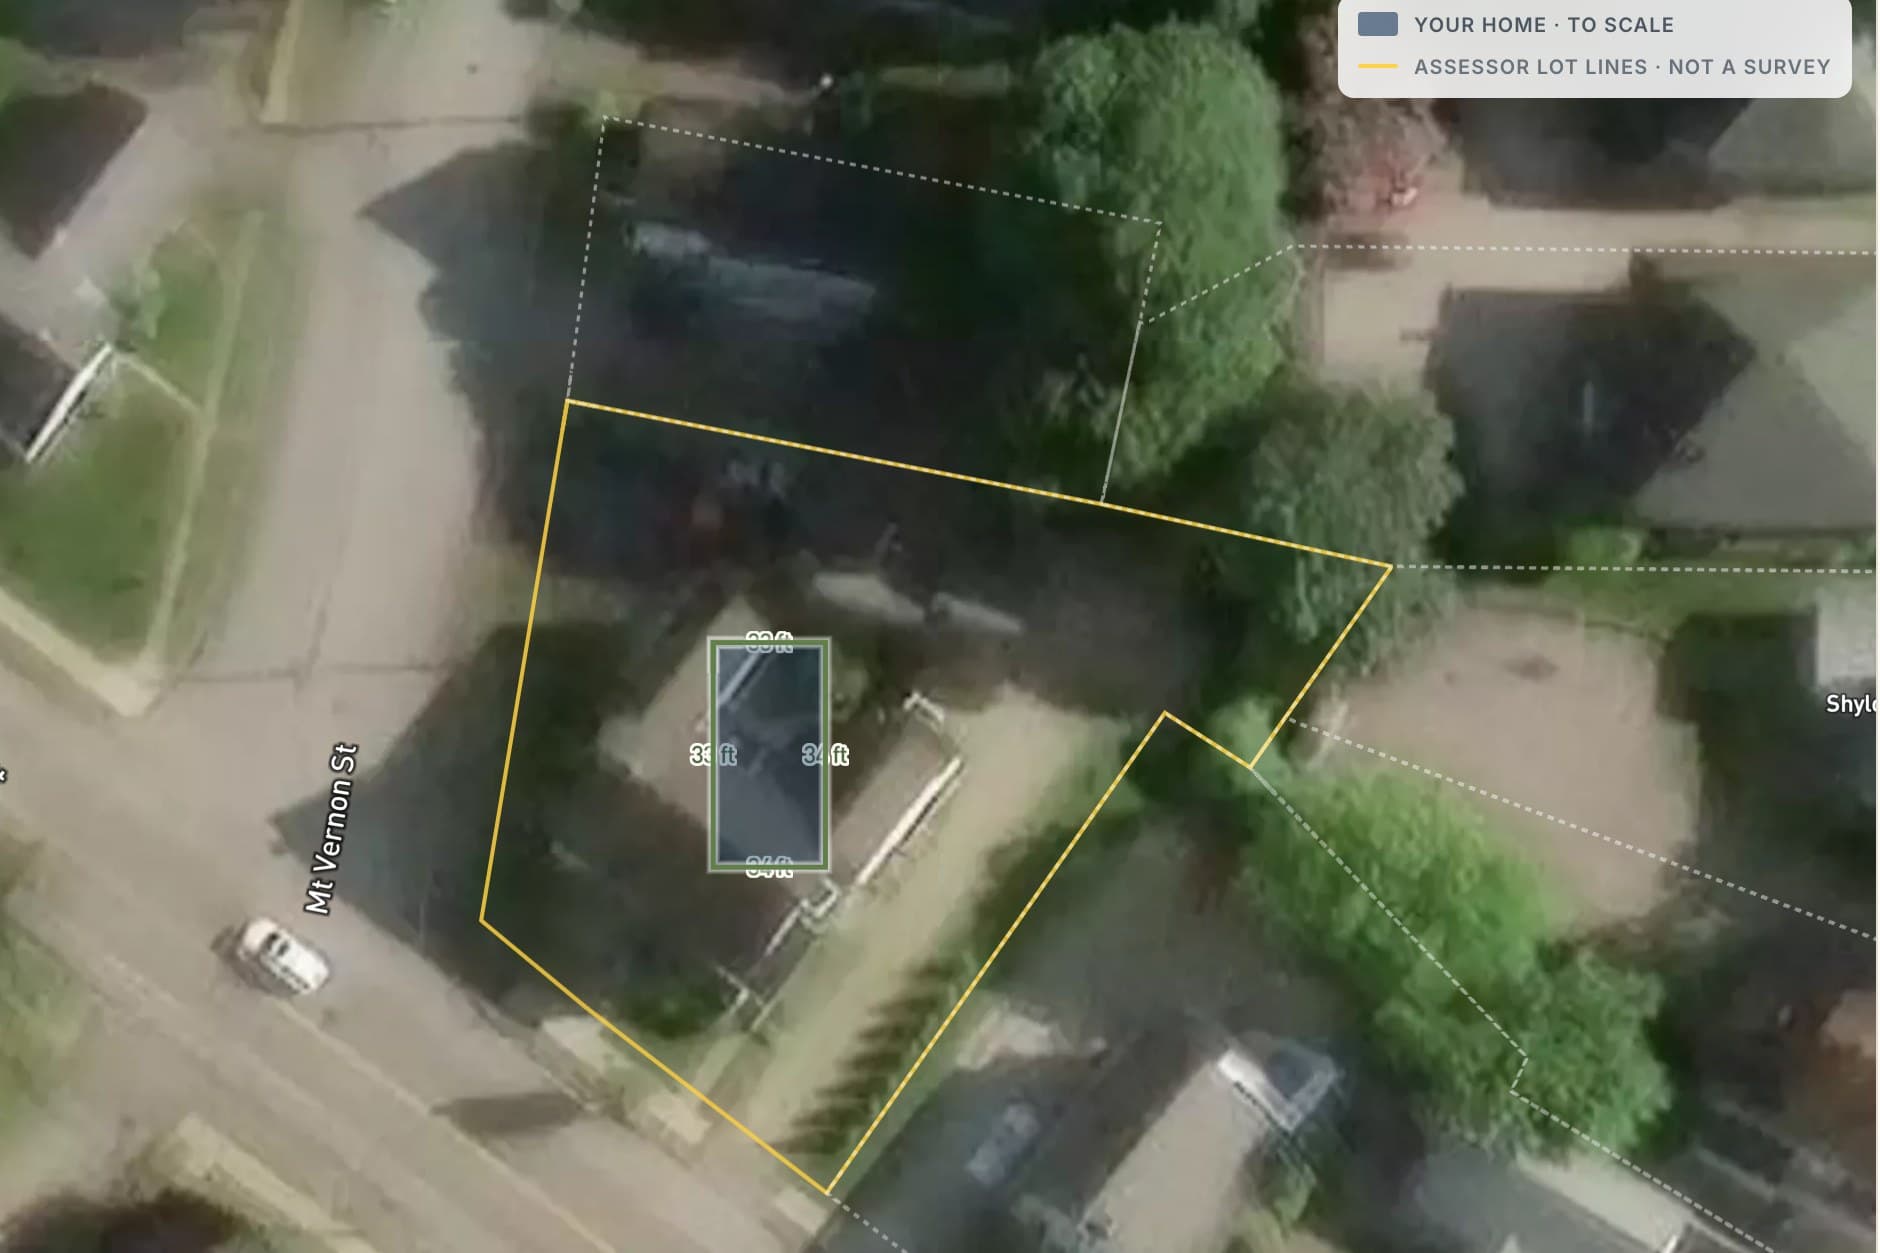
A real scan in Dover, NH — assessor lot lines and town setbacks. We verify everything with your town before build.
Help me build my by-right ADU.
Tell us a little about your project — we read every message and reply within one business day.
Four steps before we break ground.
See how it works →One accountable team from your first question to your building permit — no handoffs, no surprises. Then the build takes over below.
- 1Free
Zoning review
Tell us where you're building and we do the homework — checking your parcel against New Hampshire's by-right ADU law and your town's setbacks. You get a straight answer on whether your lot qualifies and what will fit, at no cost.
- 2$250
On-site assessment
We come walk the property — utilities, septic, soil and ledge, access, and grade — and pin down exactly where your ADU sits best. It's the boots-on-the-ground read that makes your price real, and the $250 is credited toward your build.
- 3Free · custom from $1,500
Design & all-in price
We match you to one of our architect-designed models — or your own custom design — and tailor it to your site and budget. Take a pre-priced plan as-is and there's no design fee. Custom plans start at $1,500 — non-refundable, but credited toward your build, up to $2,500. Either way, you leave with a fixed, all-in price, plus financing help if you need it.
- 4
Permitting
We prepare and file the applications, handle the town paperwork, and coordinate approvals through to your building permit. Because your ADU is by-right, it's usually paperwork, not hearings — and we manage all of it.
12 to 16 weeks, sitework to keys.
Once your permit's in hand and we move the machines to your site, the build runs the same calendar every time — ground-breaking to the day you hand keys to a tenant.
Heads up on timing: lead time to pouring a foundation is currently about 6 months — that covers design, permitting, and your spot in the build queue. The 12–16 week clock below starts the day the permit is in hand and we break ground.
- Wk 1–3Step 1Sitework + foundation
Permit in hand, we move the machines to your site. Clearing, excavation, and the foundation poured to spec. Water, sewer, electric, and data trenched from your house to the new pad.
- Wk 4–7Step 2Set + weather-tight
Your ADU is set on the foundation. Roof tied in, exterior weather-sealed, utilities connected. From the outside it looks done.
- Wk 8–13Step 3Interior finish
Electrical and plumbing finished out. Flooring, fixtures, cabinets, paint, appliances. Walk-through with you for any punch-list items.
- Wk 14–16Step 4Inspection + keys
Town final inspection. Certificate of Occupancy issued. Keys handed over — you can have a tenant in by the end of the week.
Built by a team that does this every day.
NH ADU Experts is a team of New Hampshire builders working inside one tested system and process — so every project moves the same way, from the law to the lot to the keys.
NH ADUs, answered.
Can I build an ADU by-right in New Hampshire?
How much does an ADU cost in New Hampshire?
How big can an ADU be in New Hampshire?
Do I need to live on the property to build an ADU?
How long does it take to build an ADU?
Who builds ADUs in New Hampshire?
What towns do you serve?
Schedule your free consultation.
Tell us about your project and the best time to reach you — our team will be in touch within one business day to talk options, sizing, and an all-in price. No pressure, no obligation.