ADU Experts
The inspiration catalog

54 backyard home ideas, sized for New Hampshire.
A lookbook of ADU concepts — studios to two-bedrooms, 300 to 950 sf, in the styles buyers actually search for. Every one is drawn to live under the 950 sf by-right cap and built for our winters. Find the shape you like, then size it on your lot.
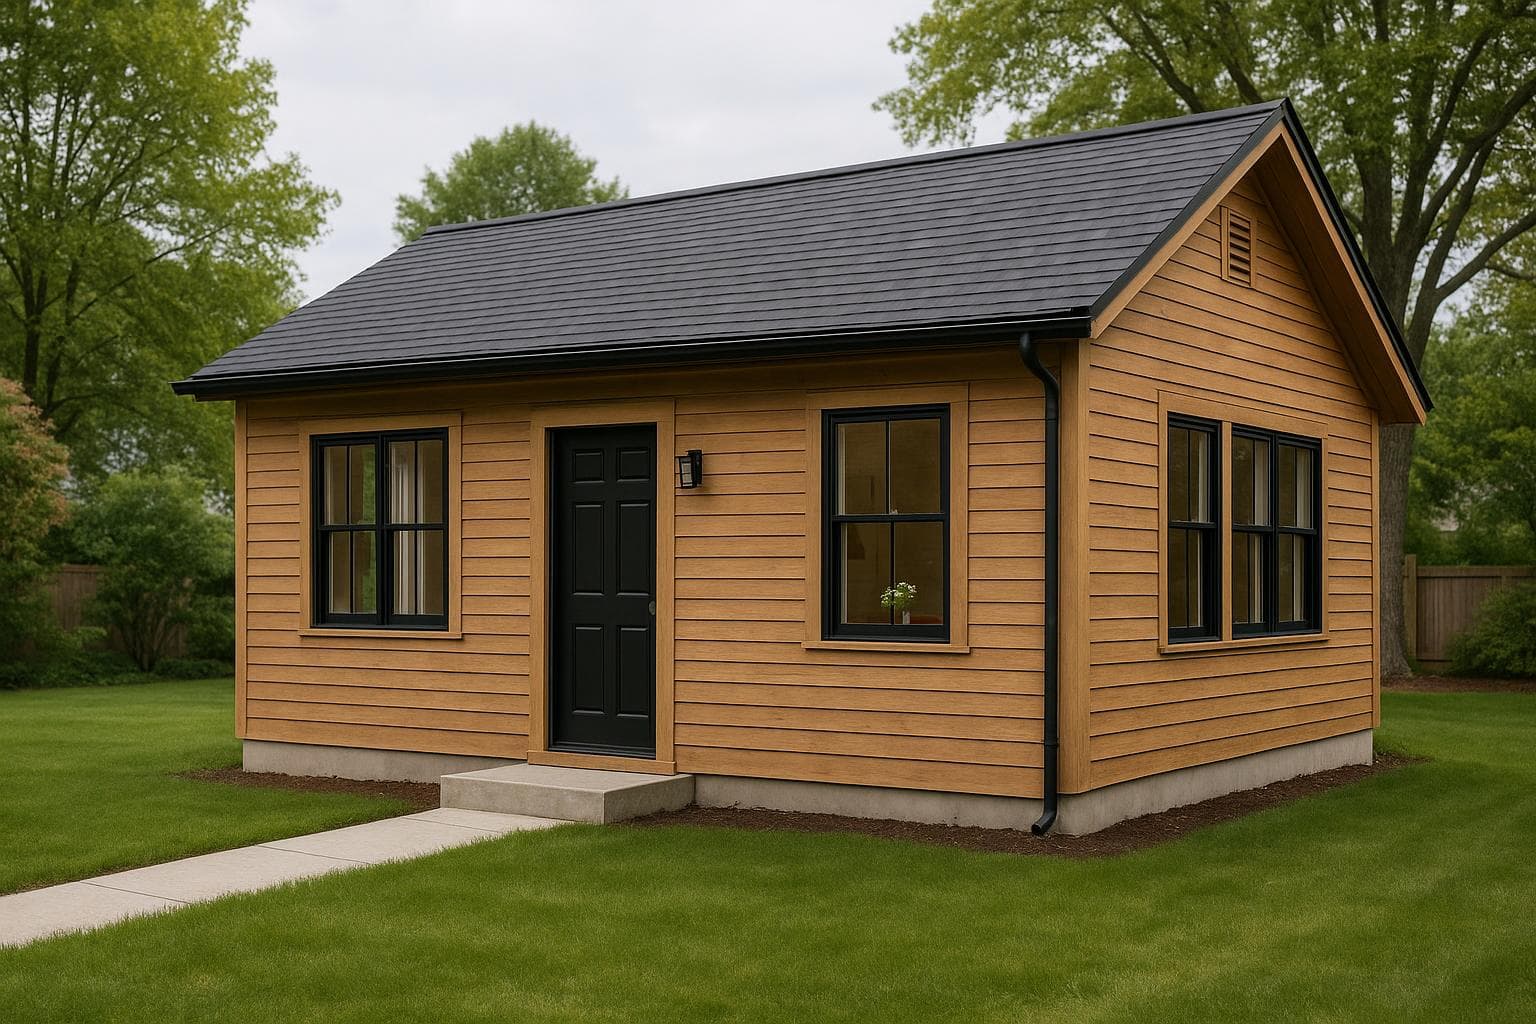
Conceptual designs for inspiration — original to NH ADU Experts. We build any of these to order and tailor the layout, finishes, and footprint to your site.

Size
Style
Showing 54 concepts
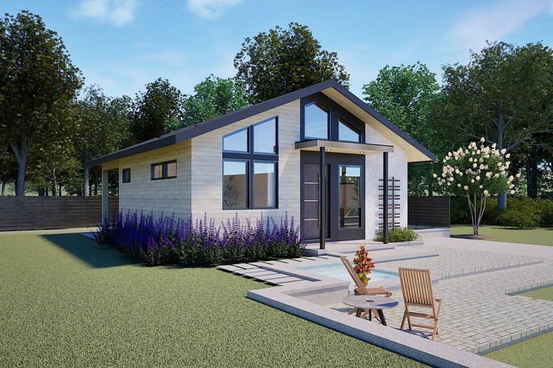
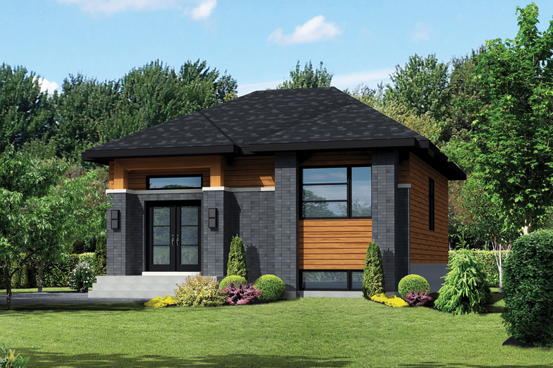
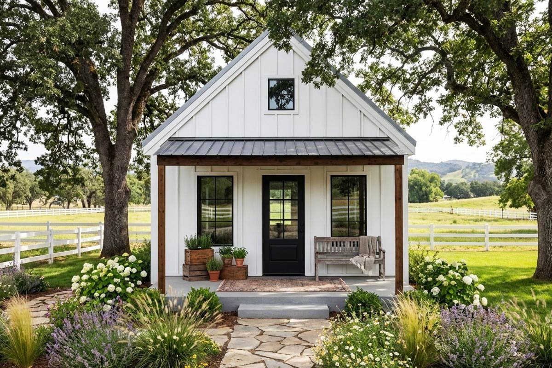

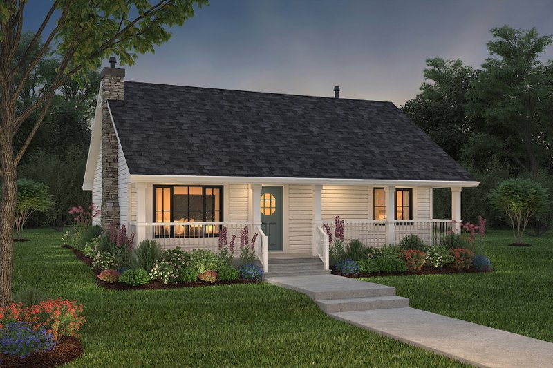
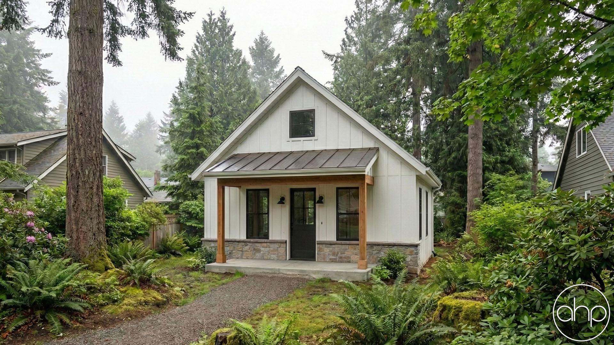
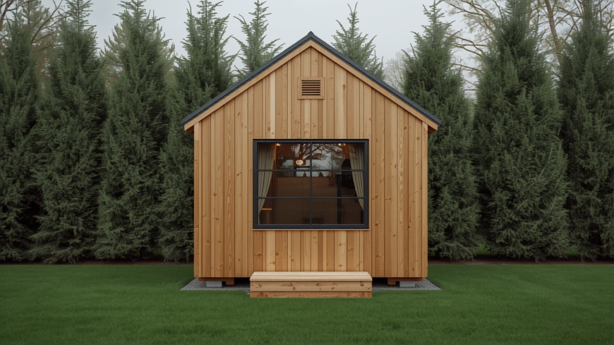
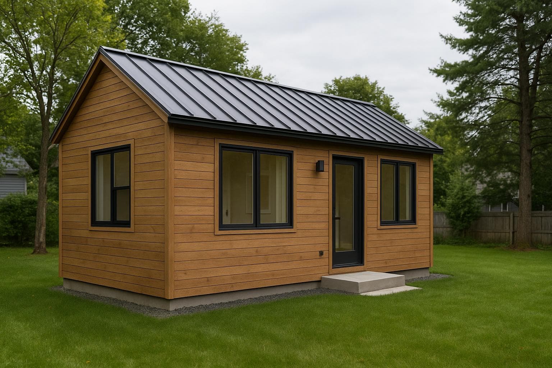
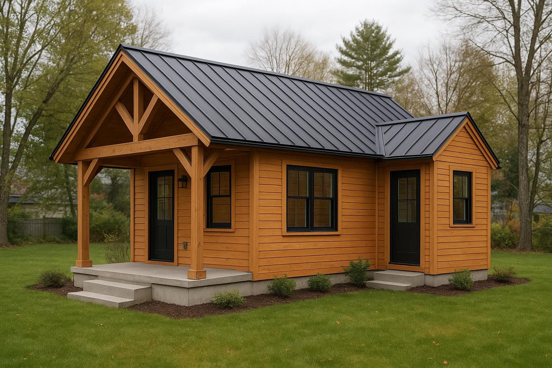
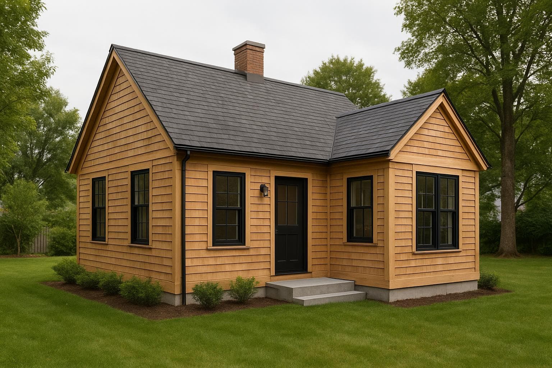
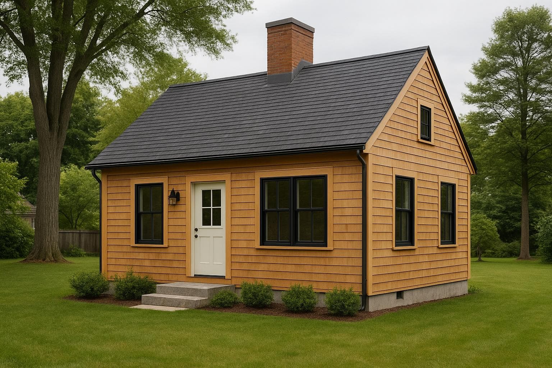
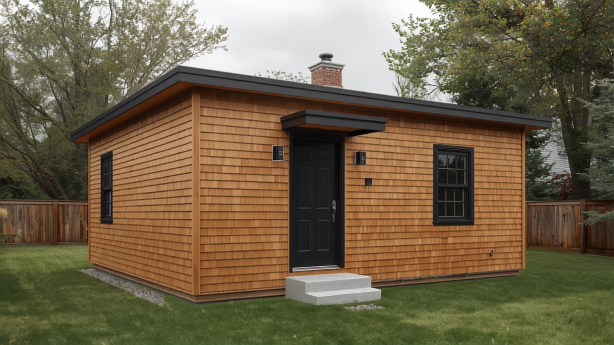
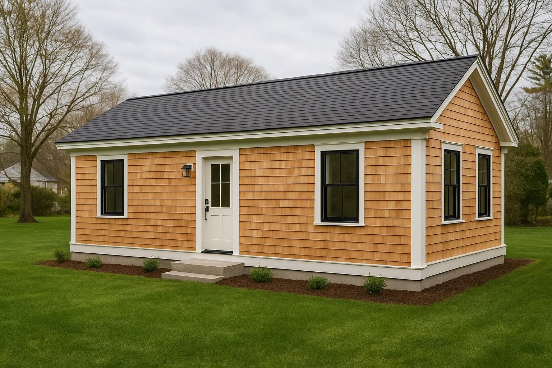
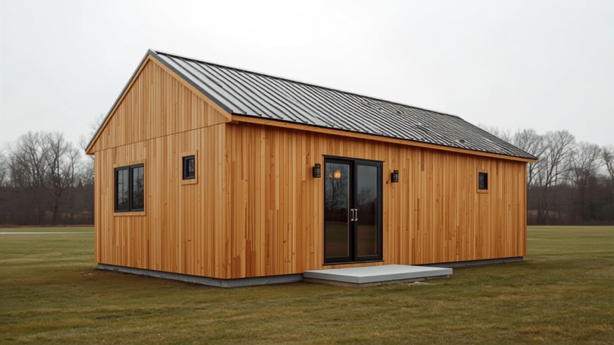
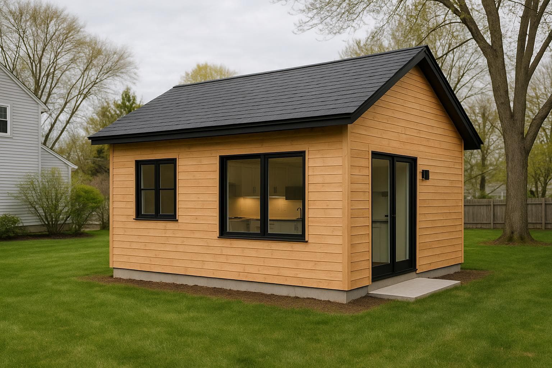
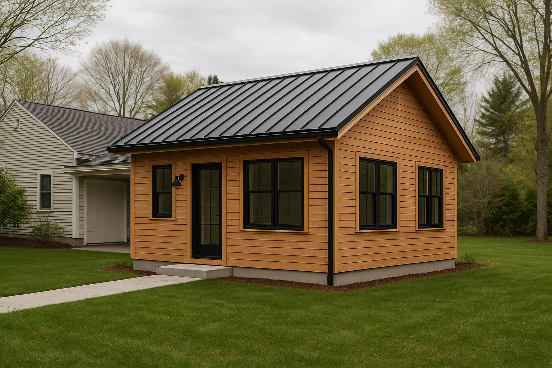
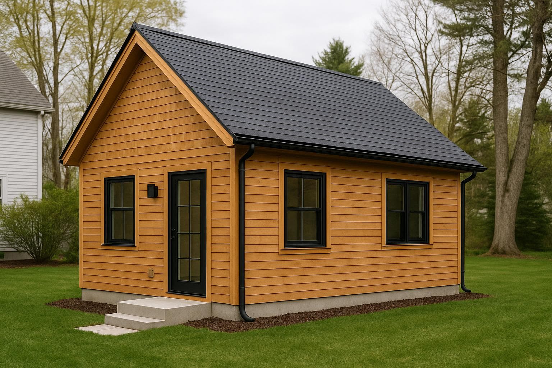
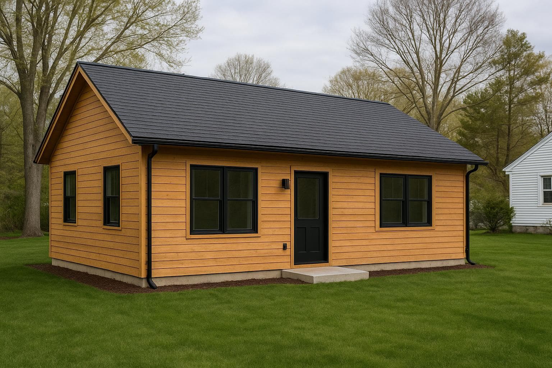
Willow — Tiny ADU concept
300 sq ft
Studio · Tiny
Willow
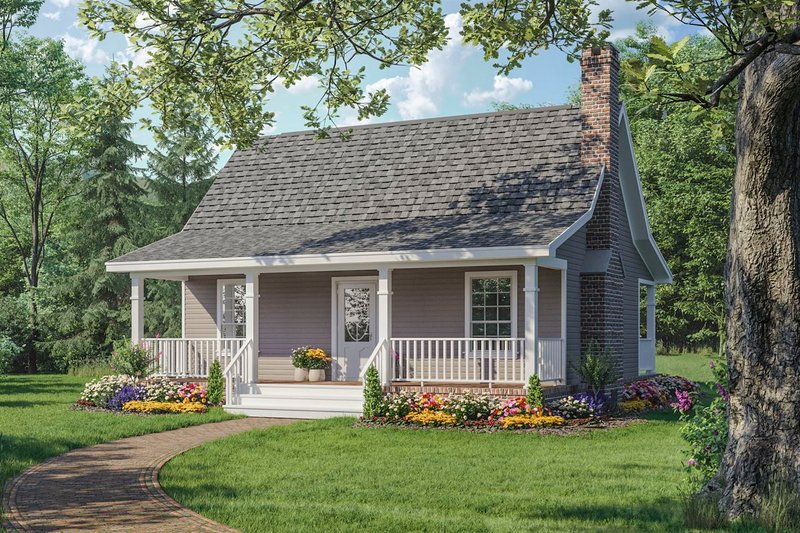
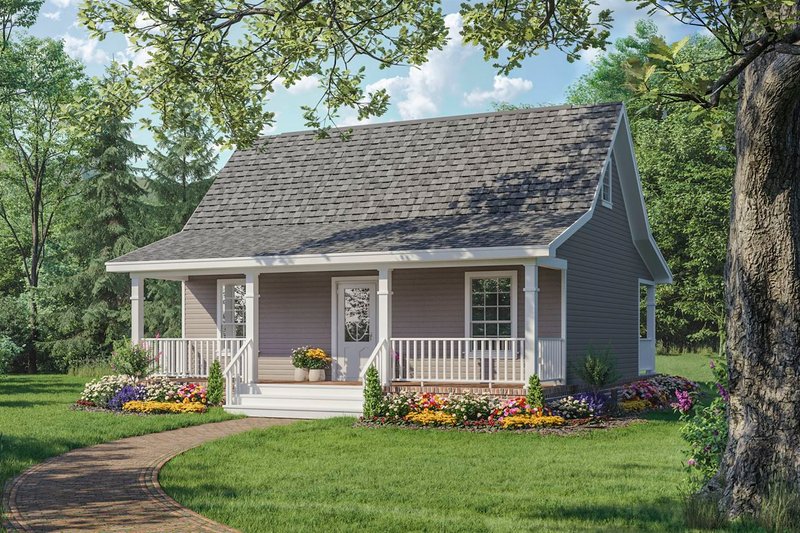
The entry point — 300 sf, one room done well. Backyard office by day, guest suite by night.
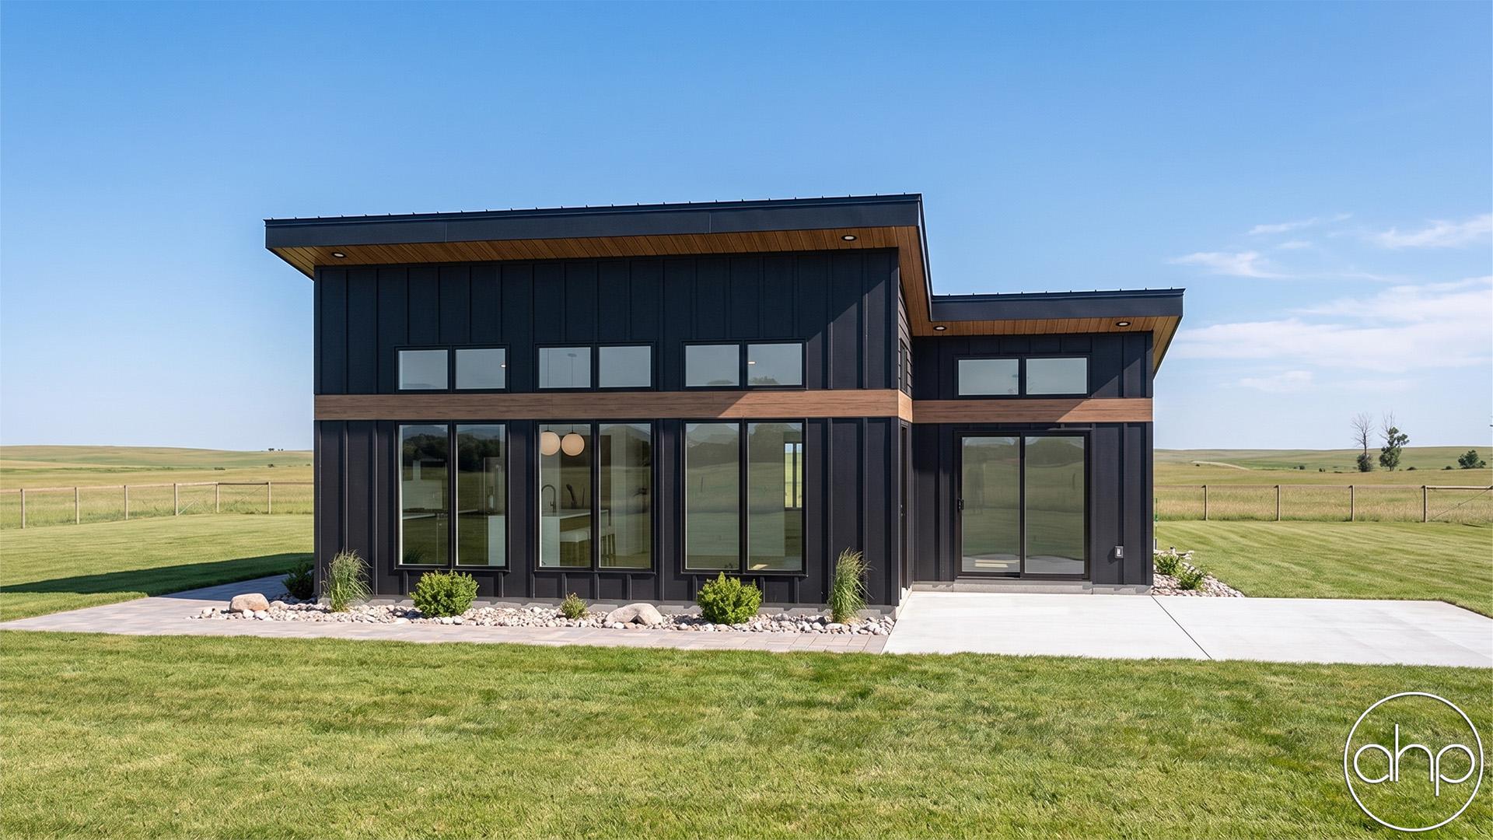
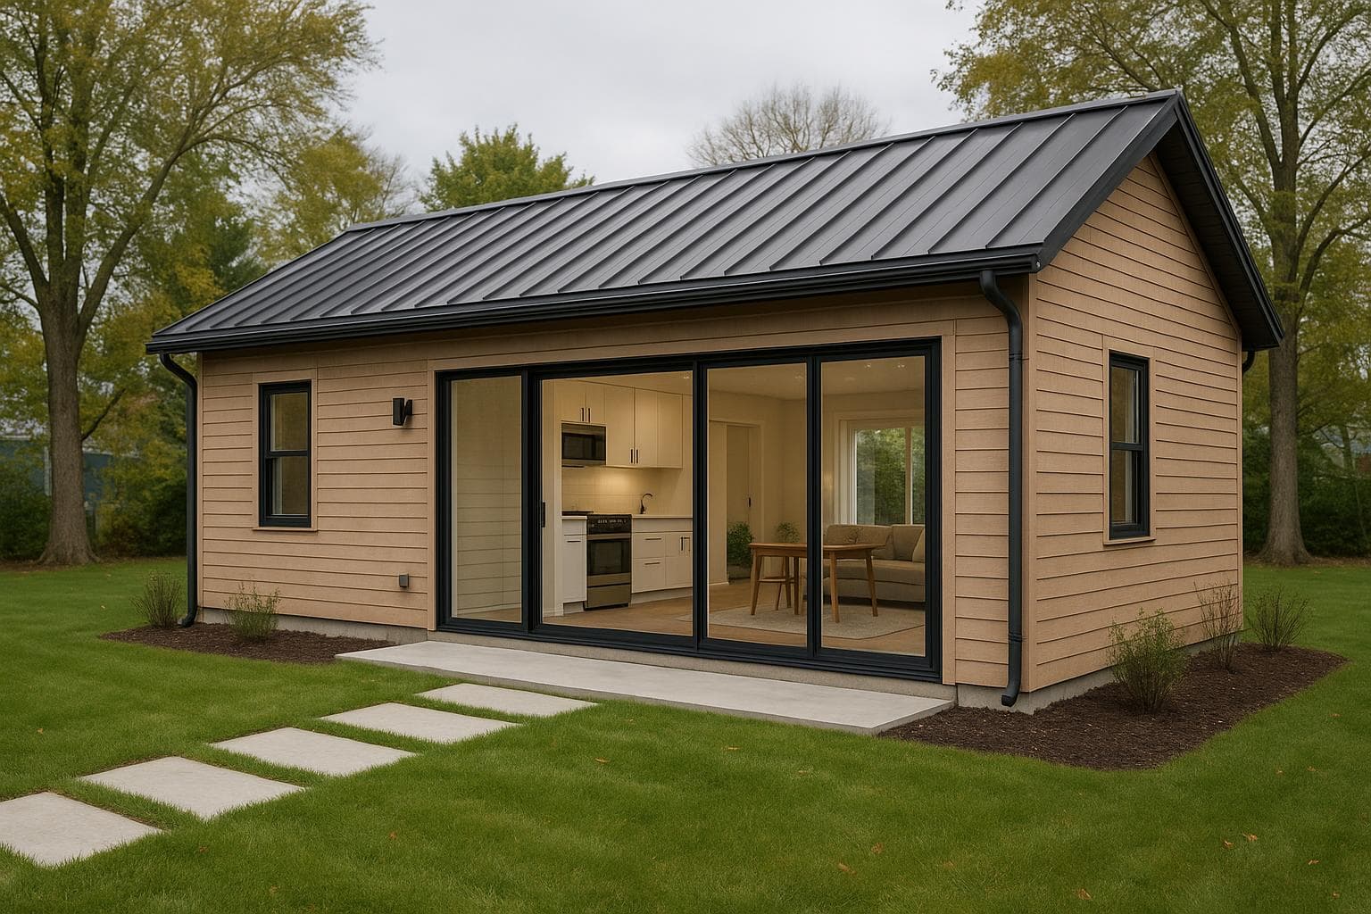
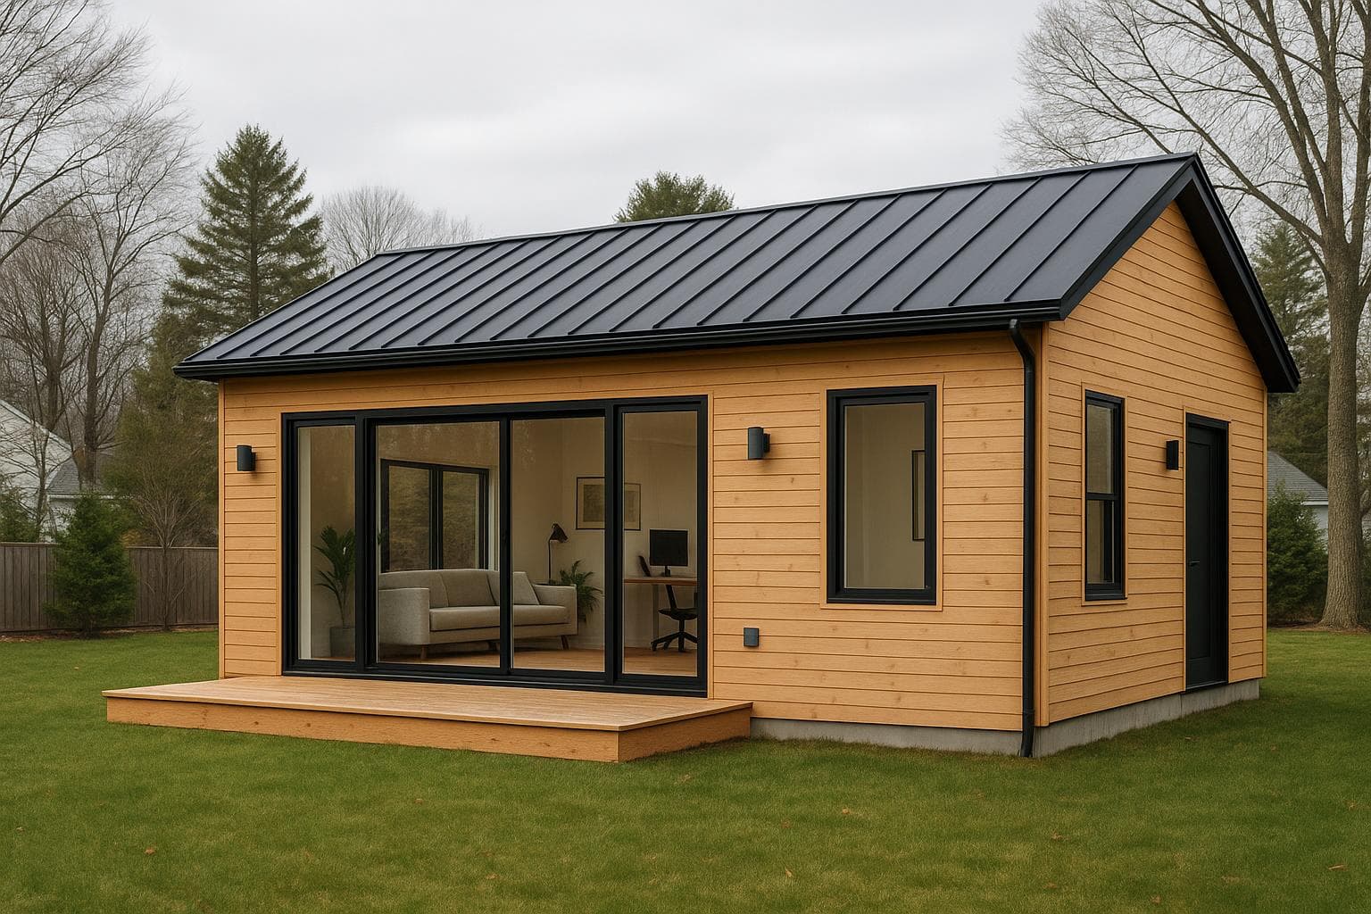
Modern
Render in progress
320 sq ft
Studio · Modern
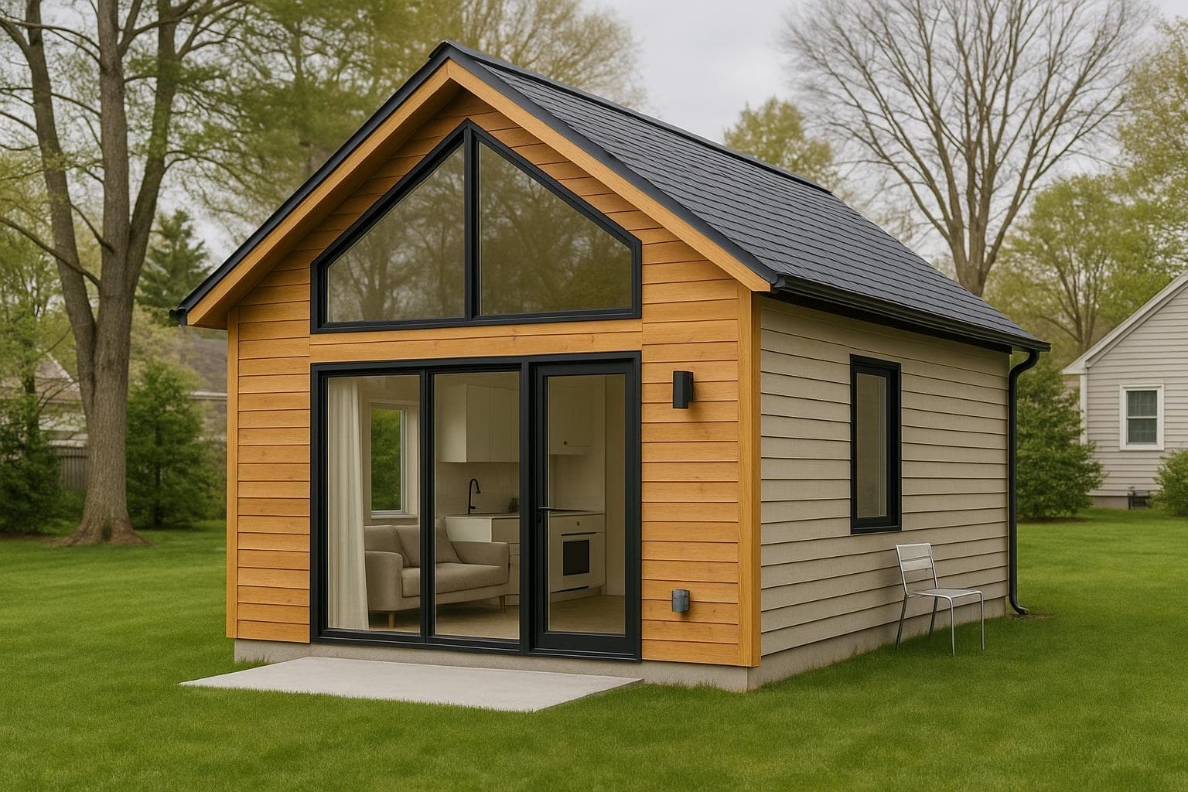
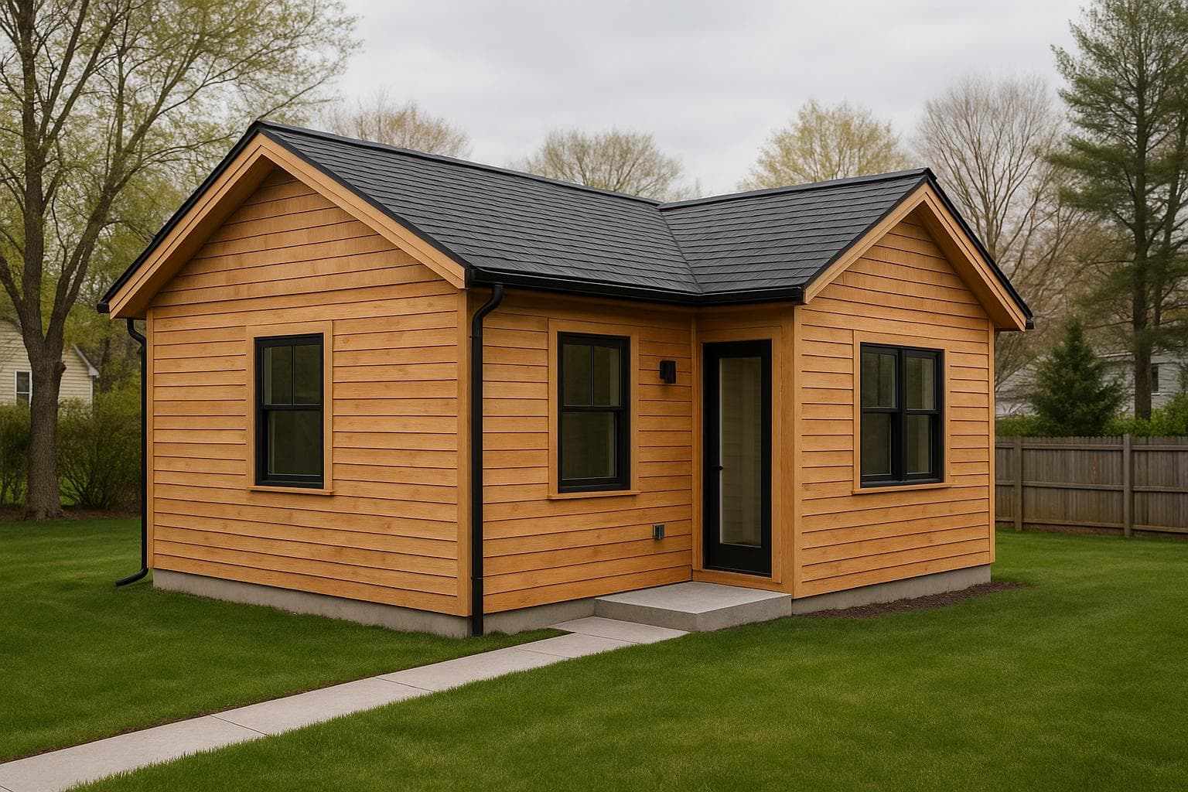
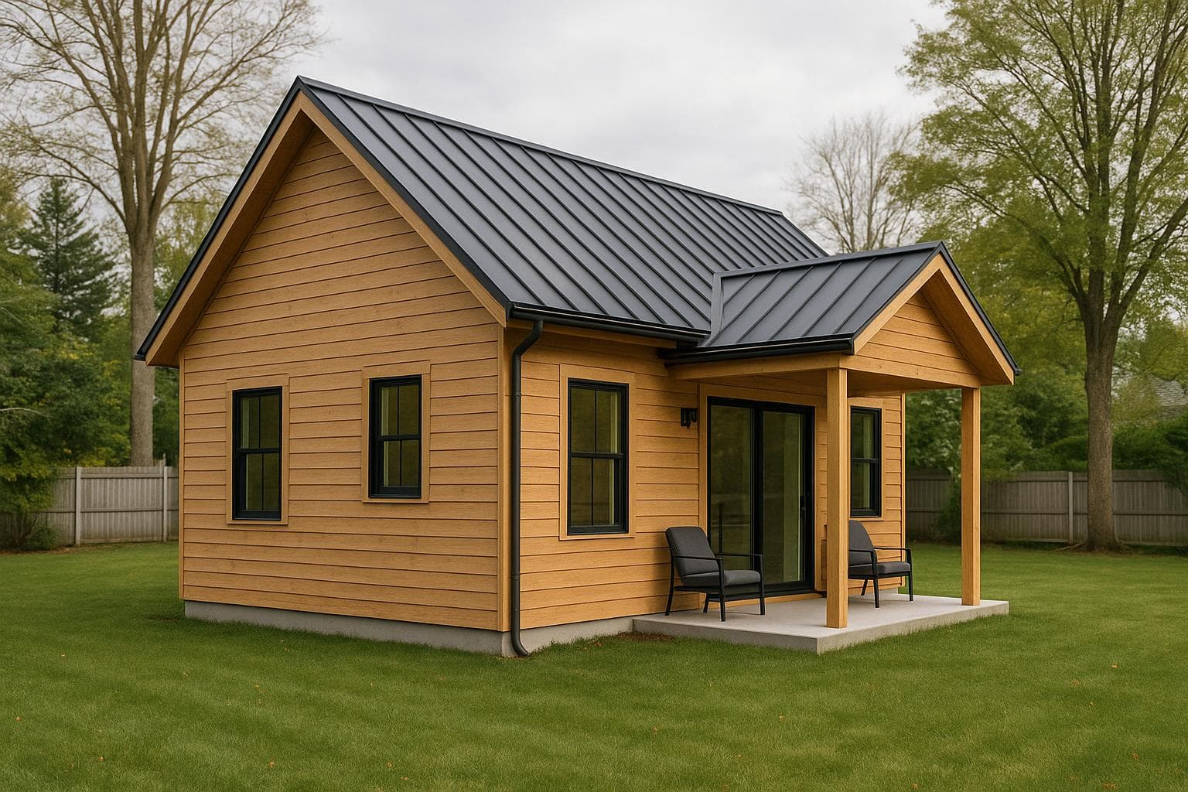
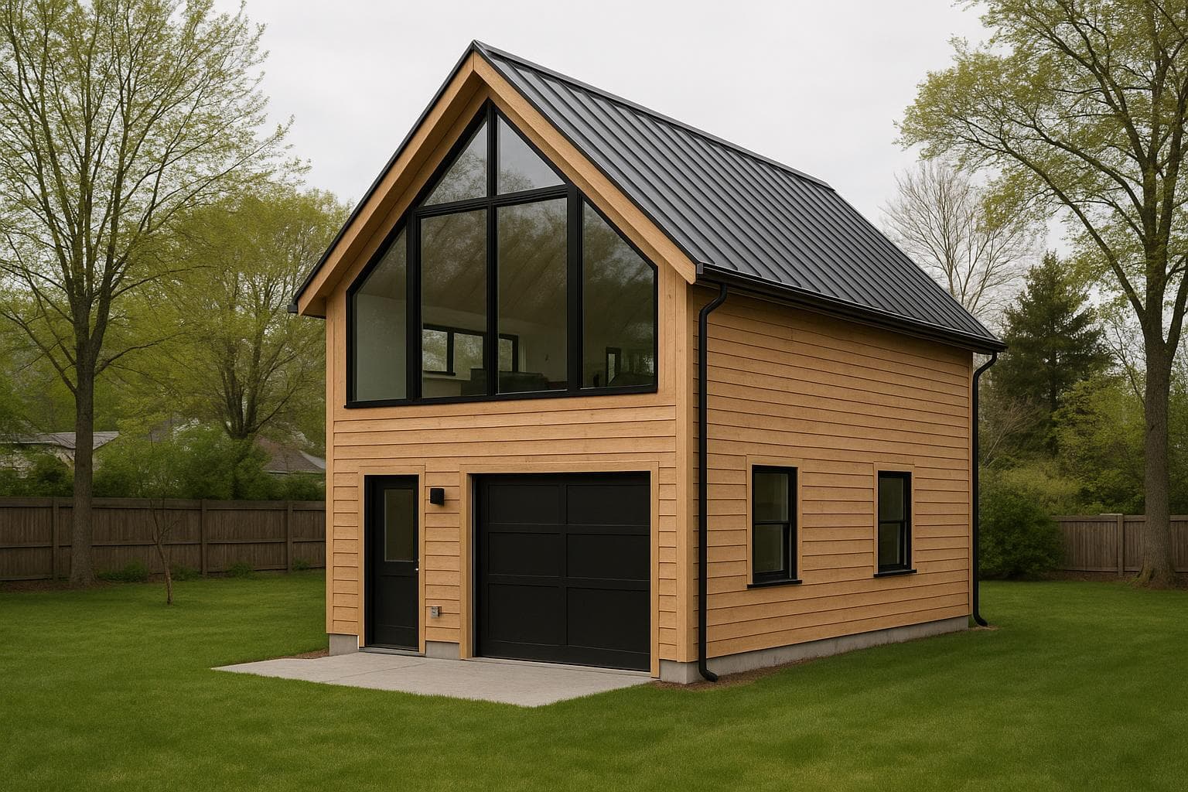
Birch
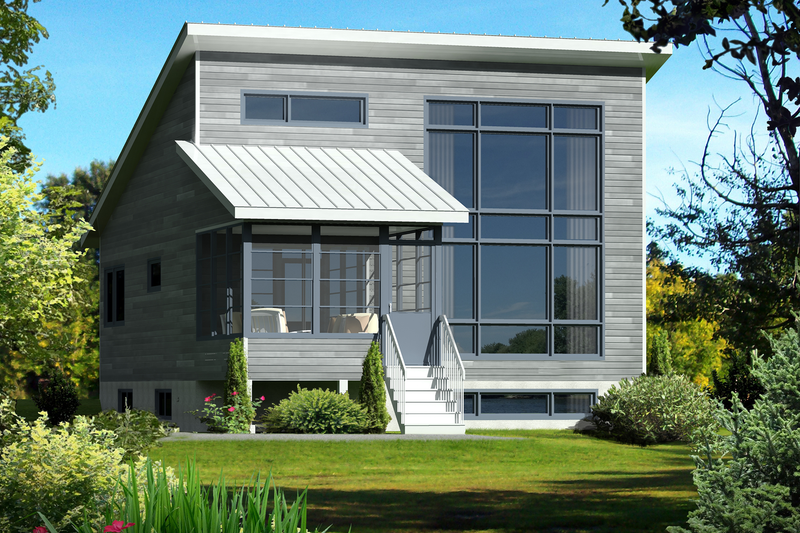
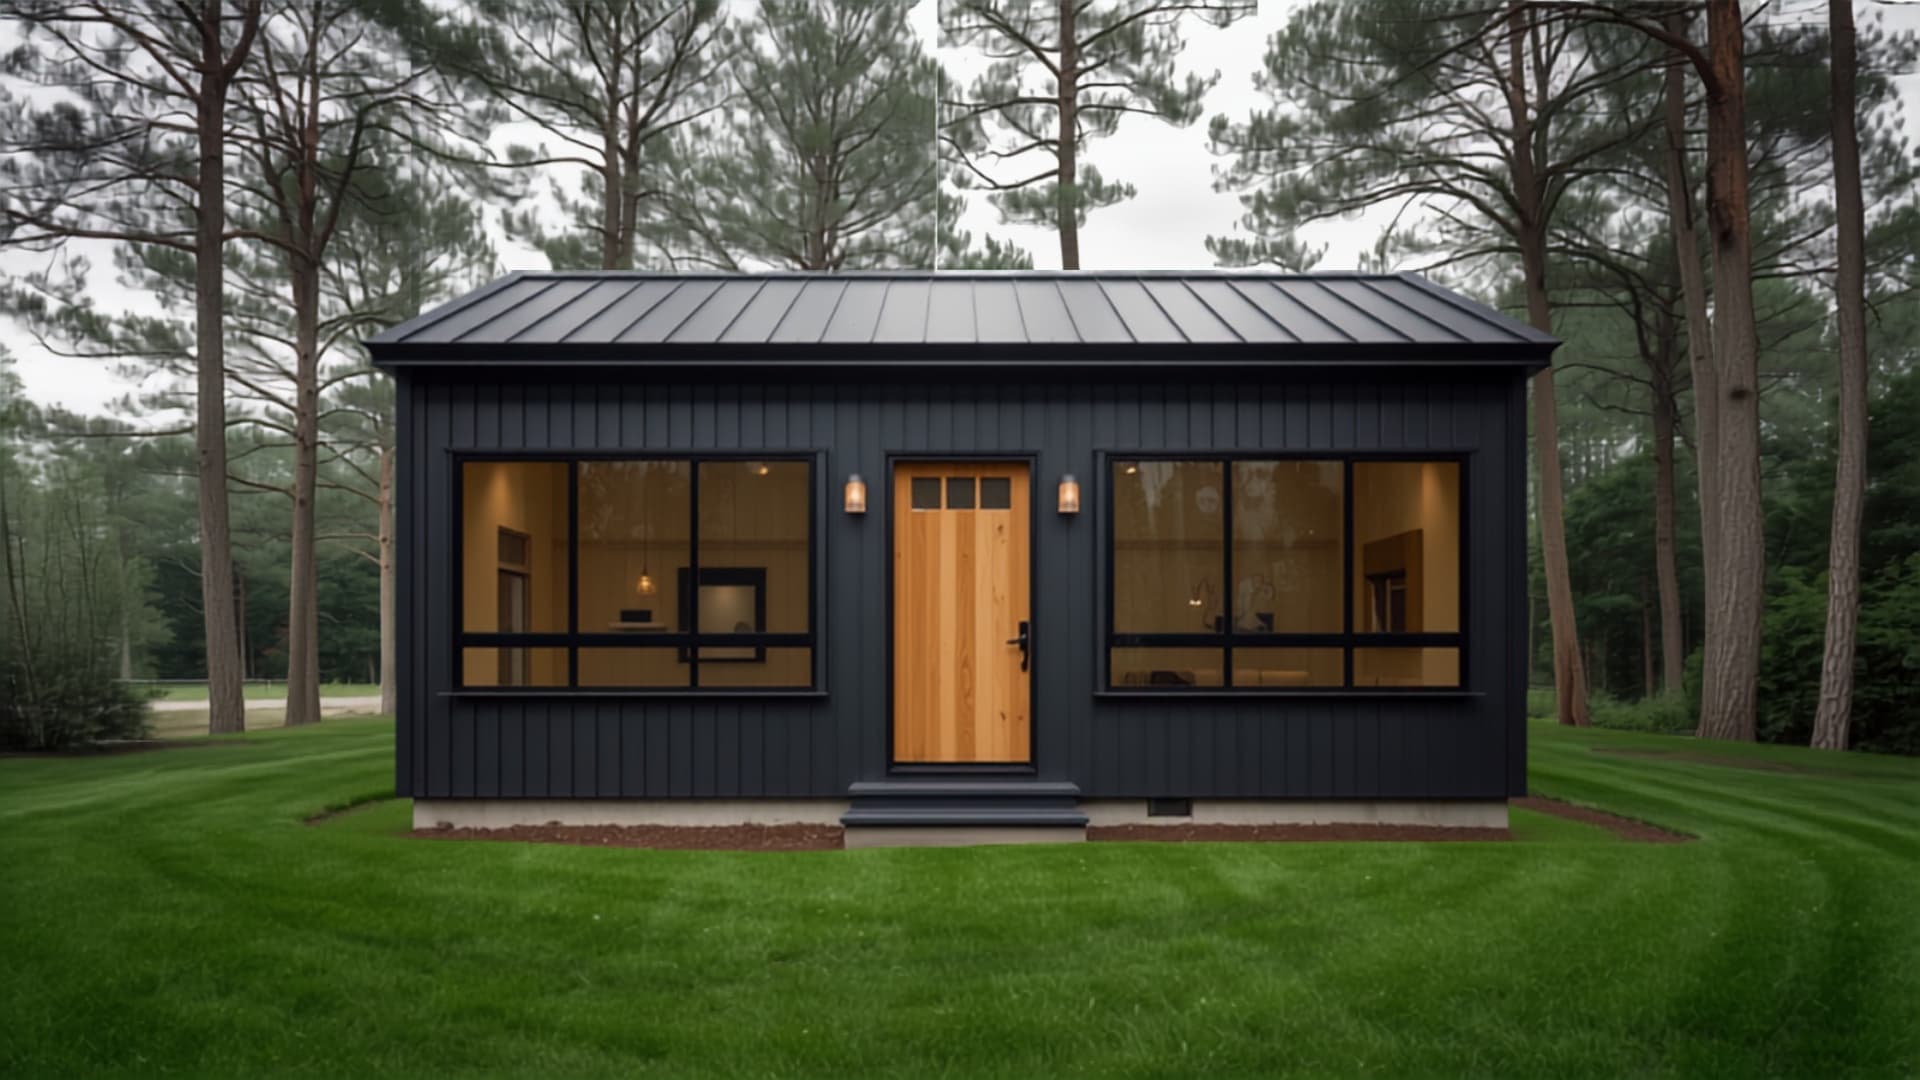
A bright modern studio built around a single glass gable end. The cheapest way onto a lot.
Tiny
Render in progress
340 sq ft
Studio · Tiny
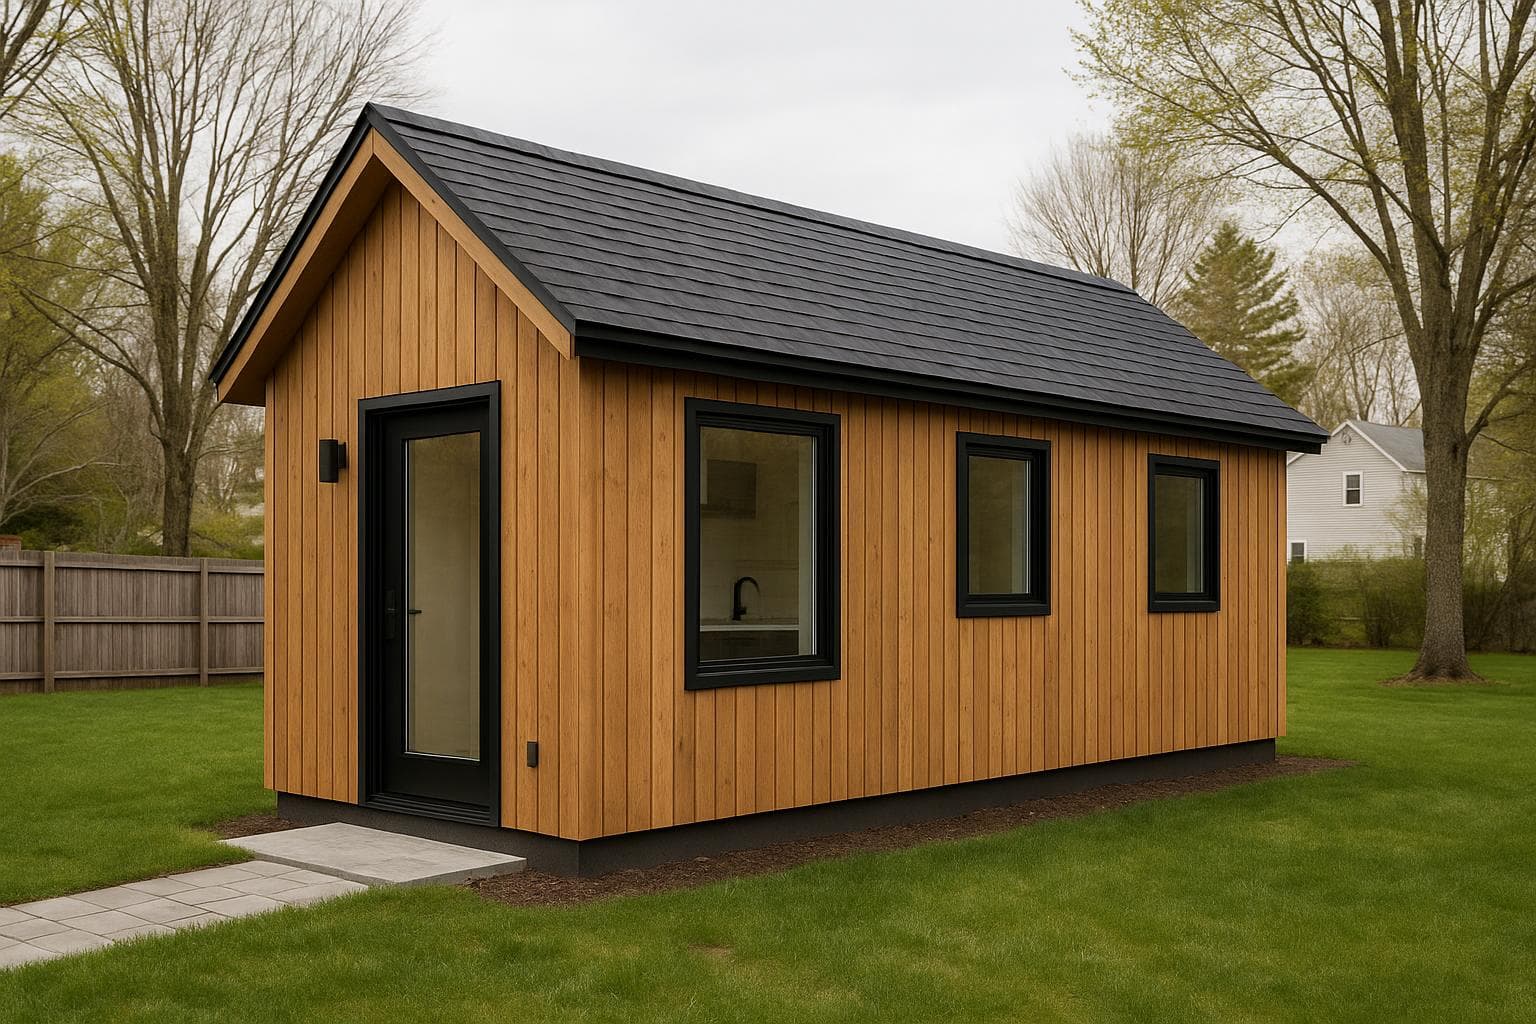
Maple
A true tiny footprint sized to arrive as one module — our answer to the Abodu-style studio.
Contemporary
Render in progress
360 sq ft
Studio · Contemporary
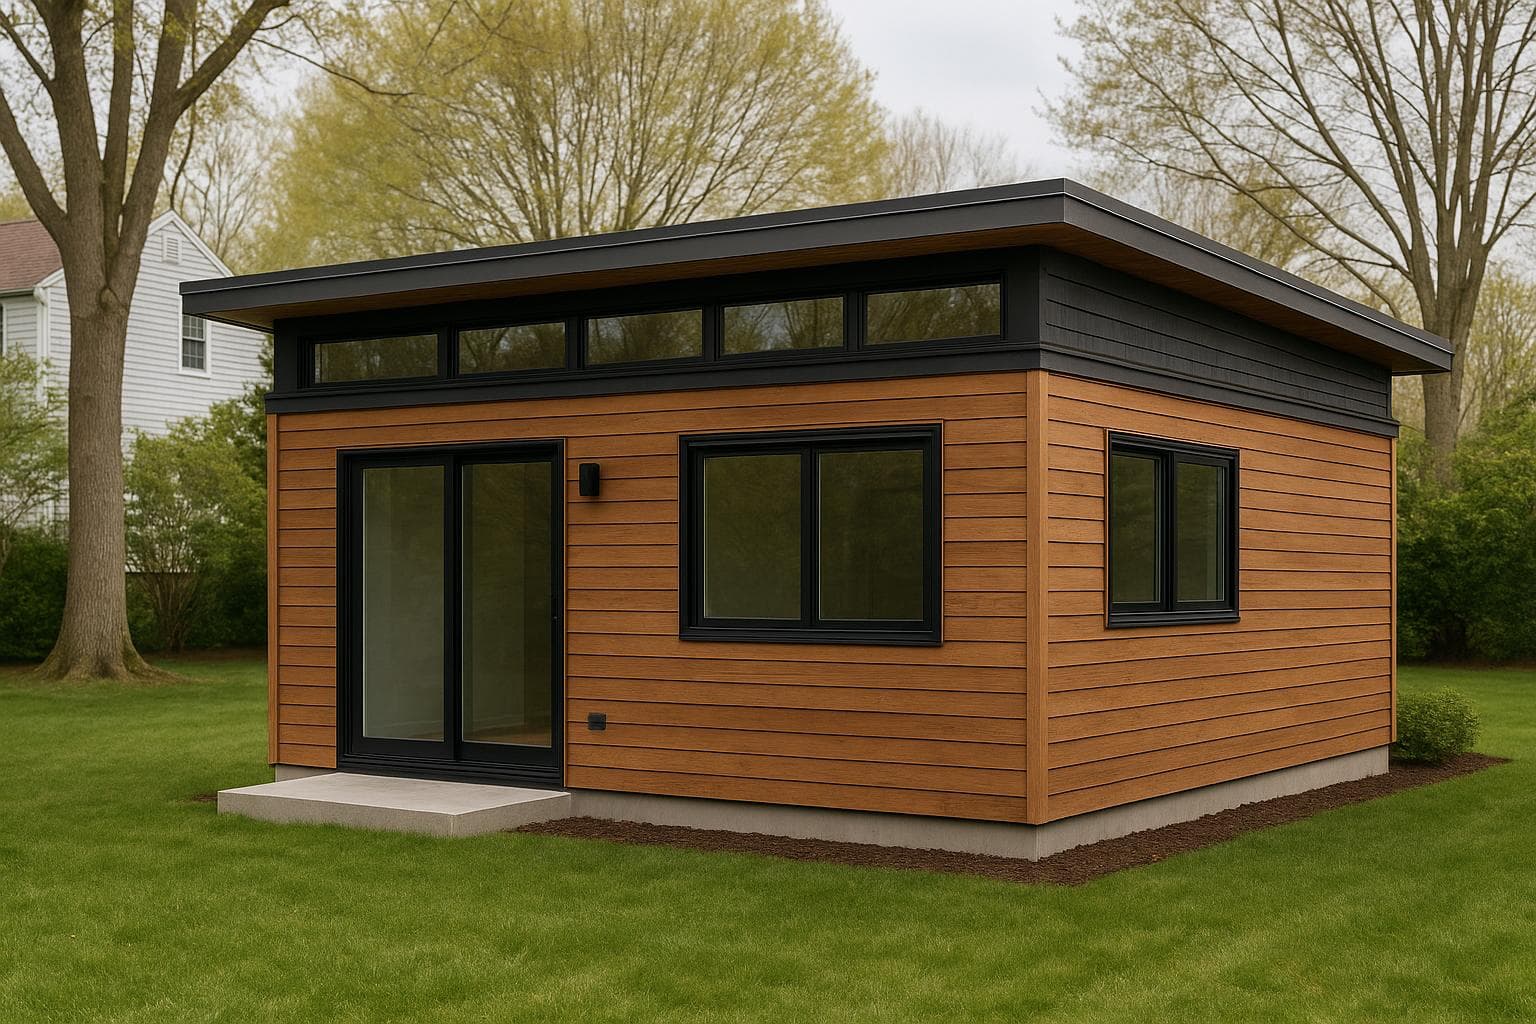
Quartz
Clean contemporary box with clerestory light. Designed to flex between office, guest, and rental.
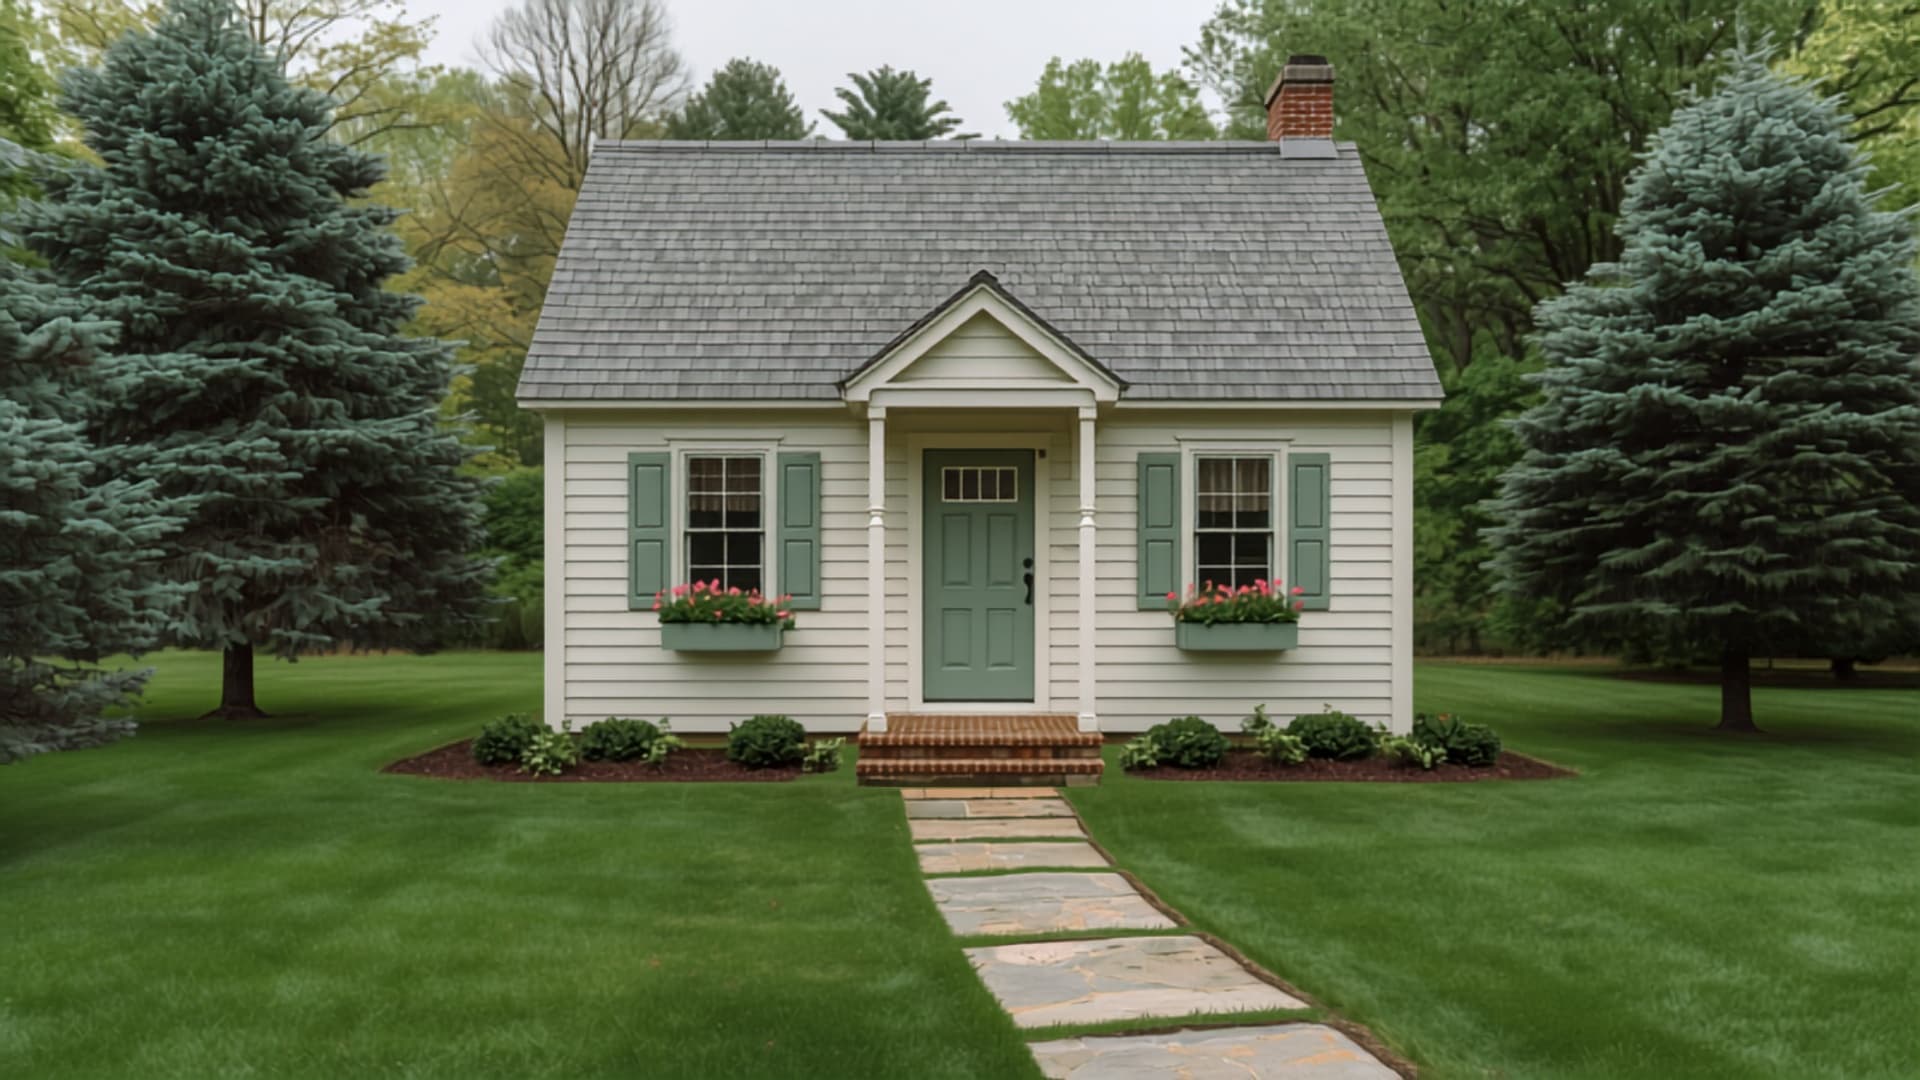
Cottage
Render in progress
384 sq ft
Studio · Cottage
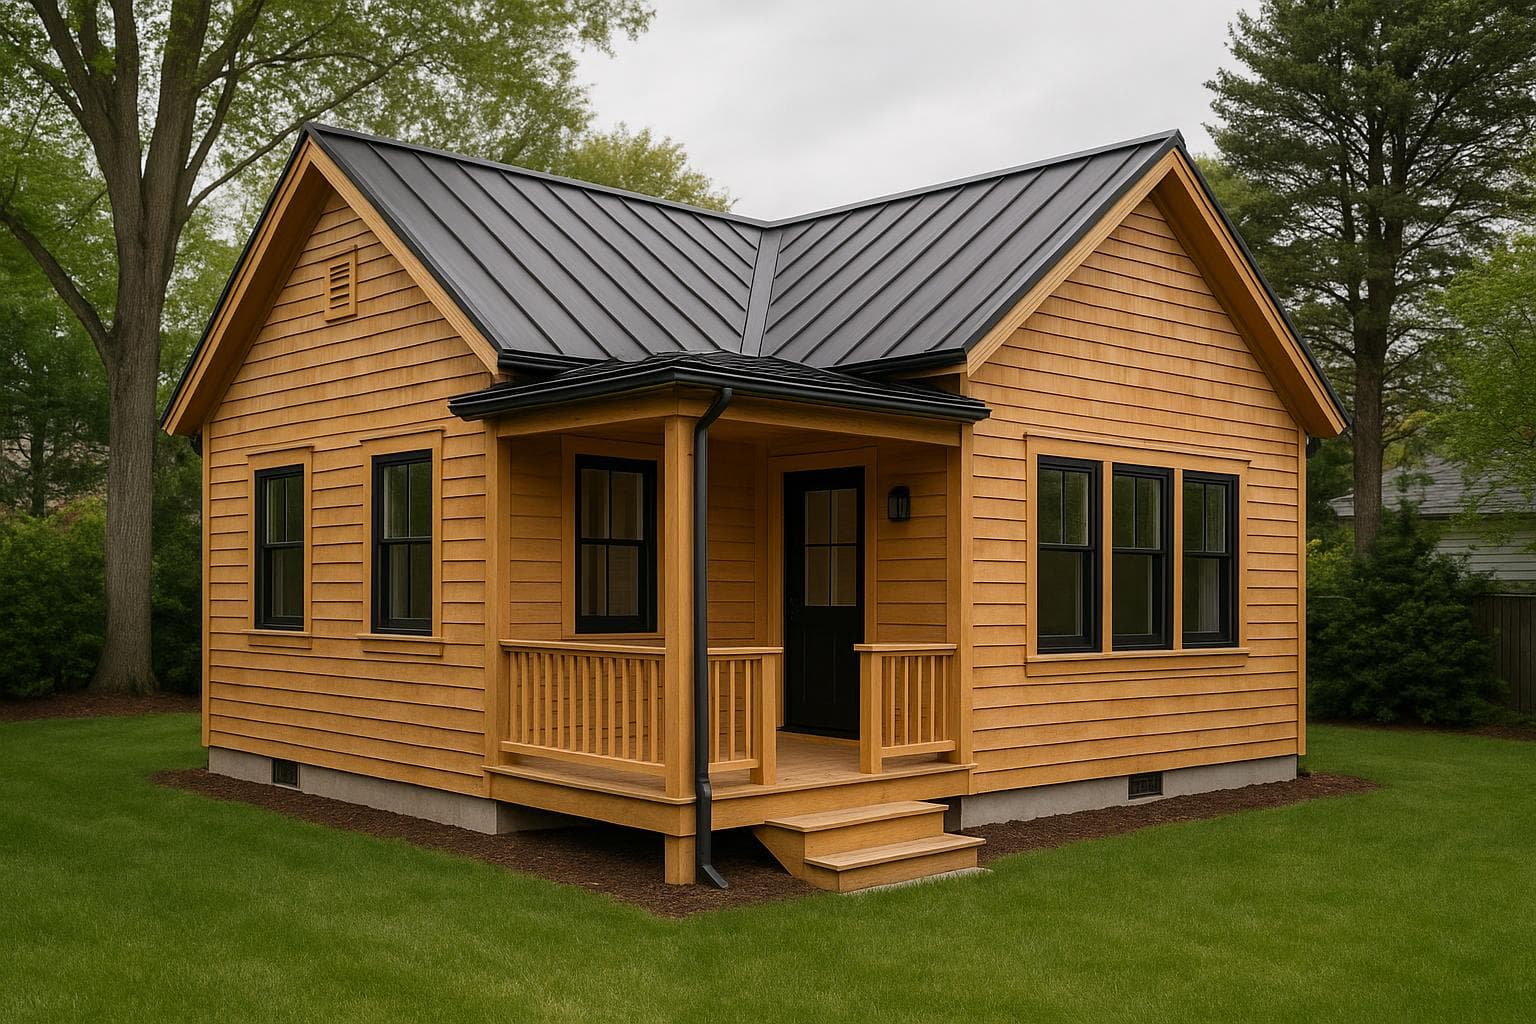
Fern
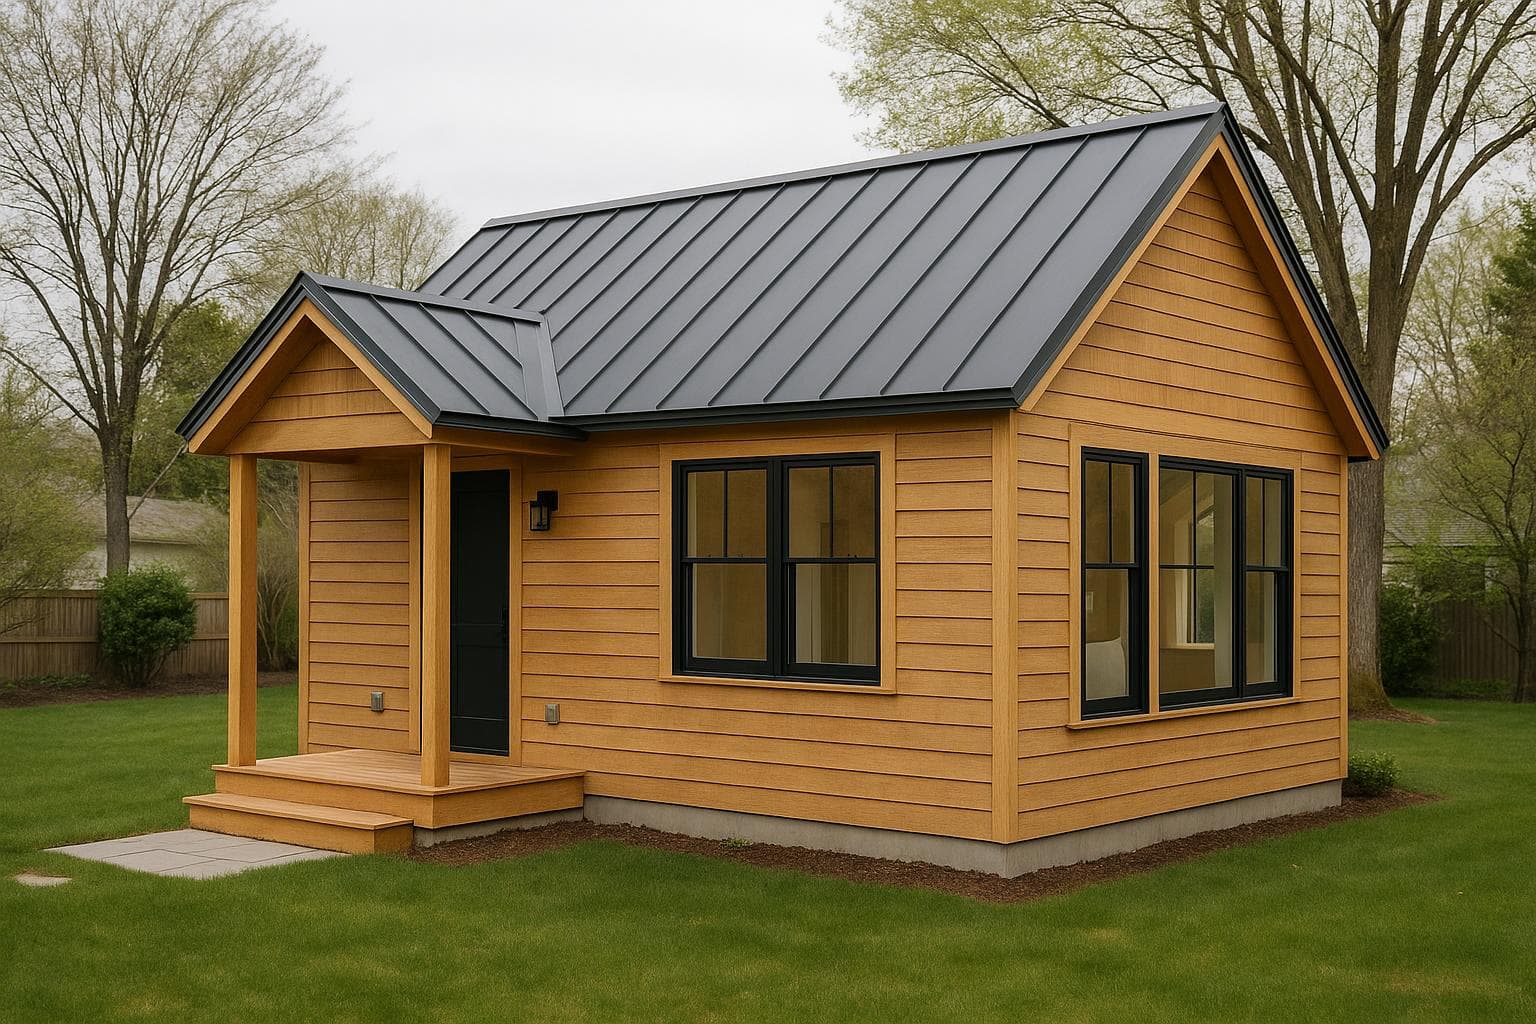
Storybook cottage studio with a little porch and a vaulted ceiling that lives larger than 384 sf.
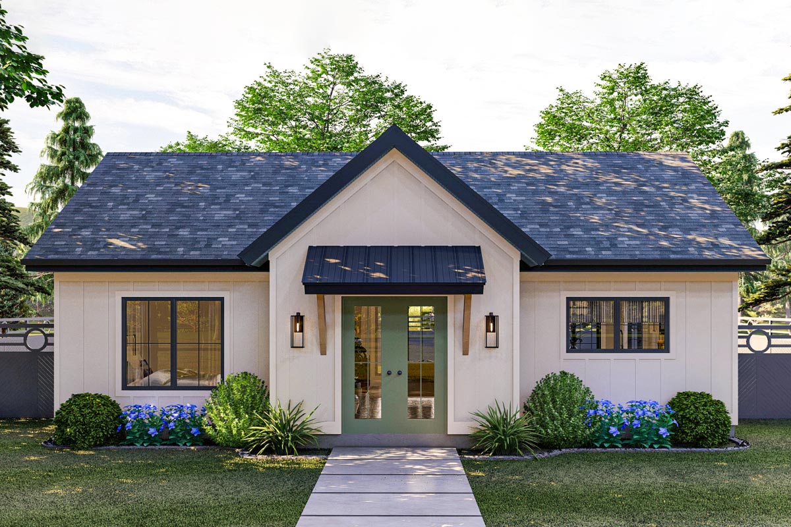
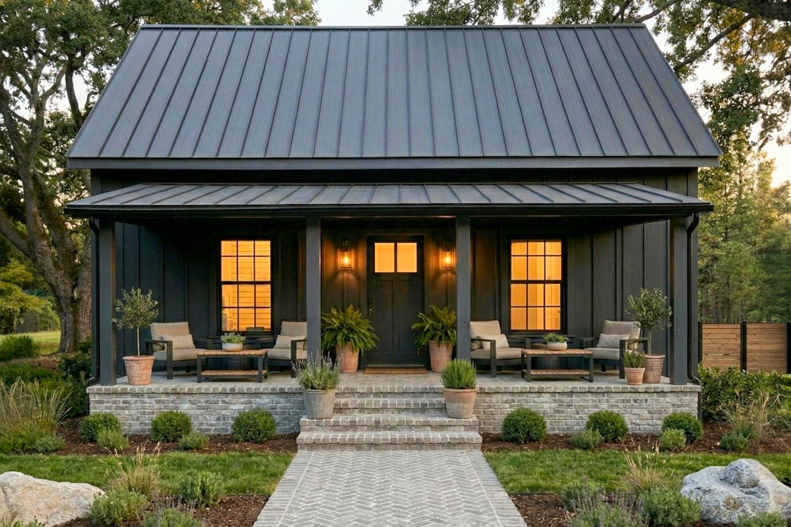
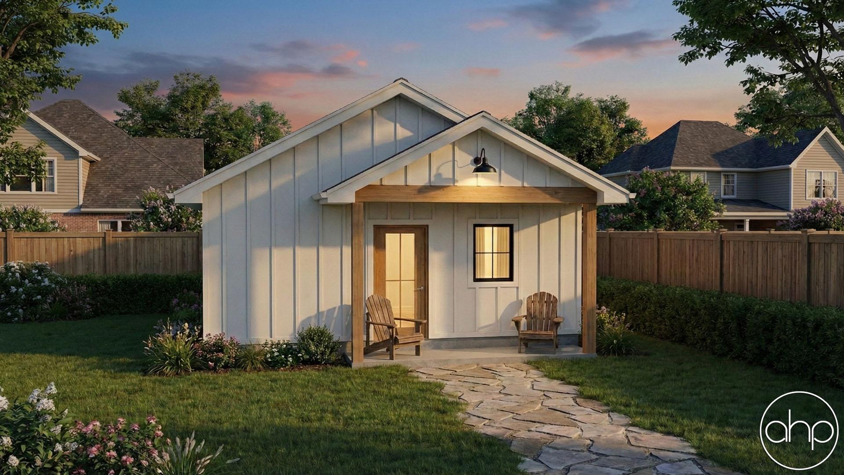
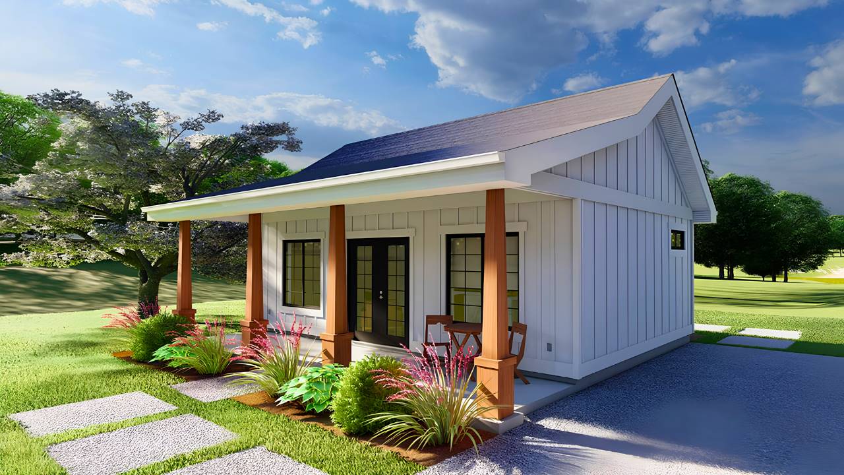

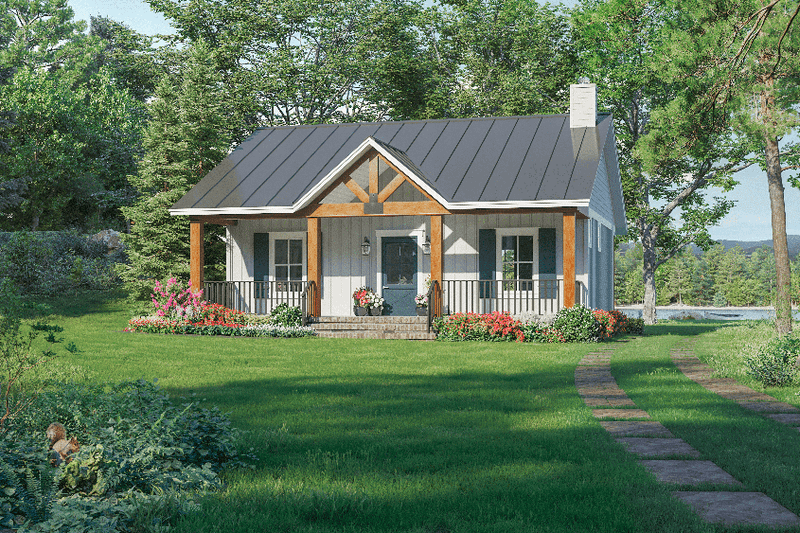
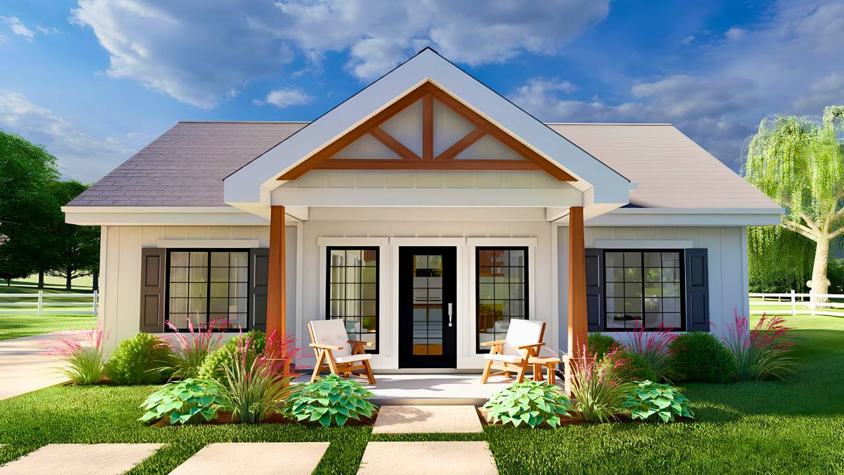

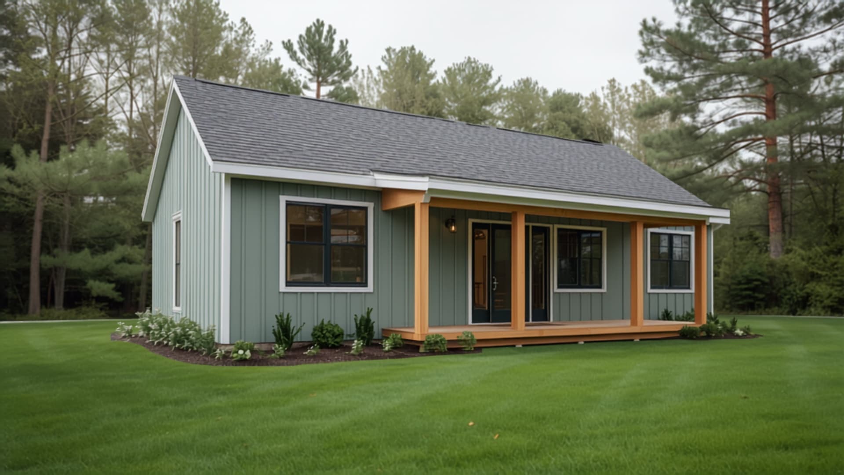
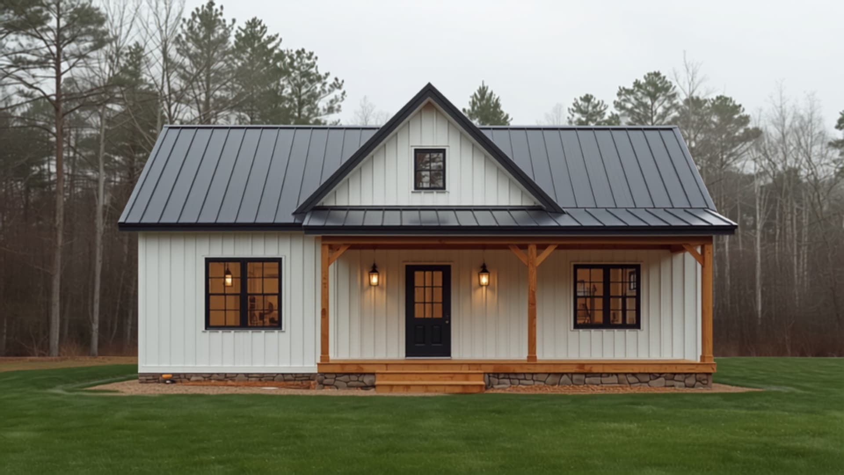
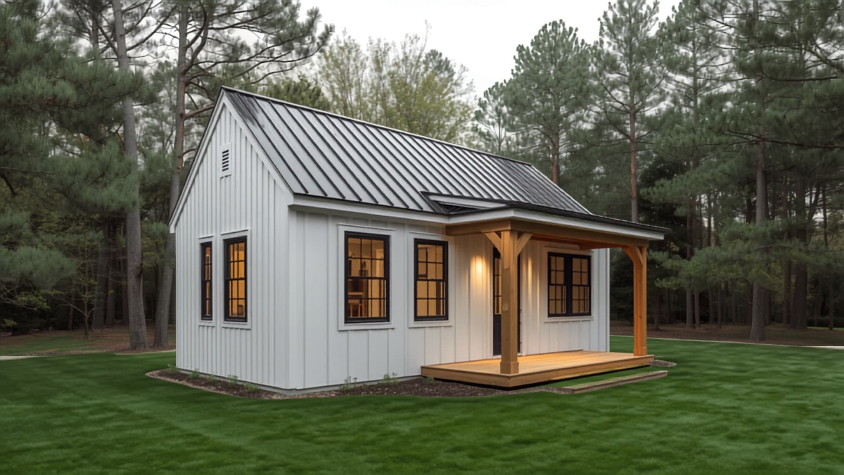
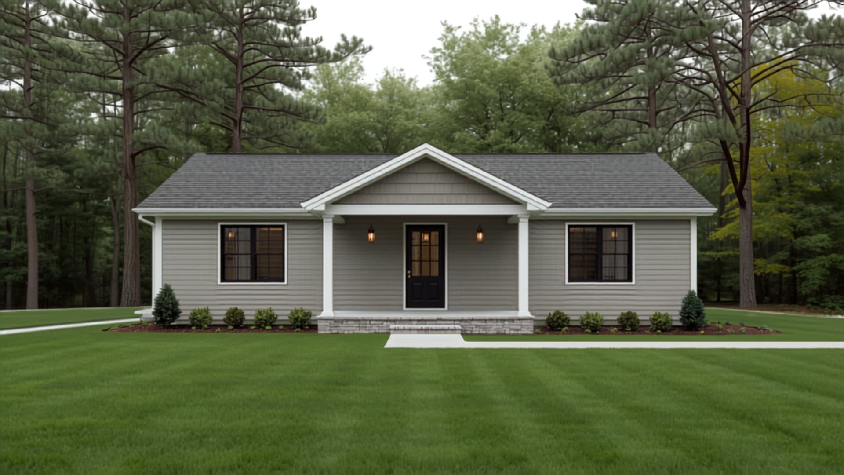

Slate — Modern Farmhouse ADU concept
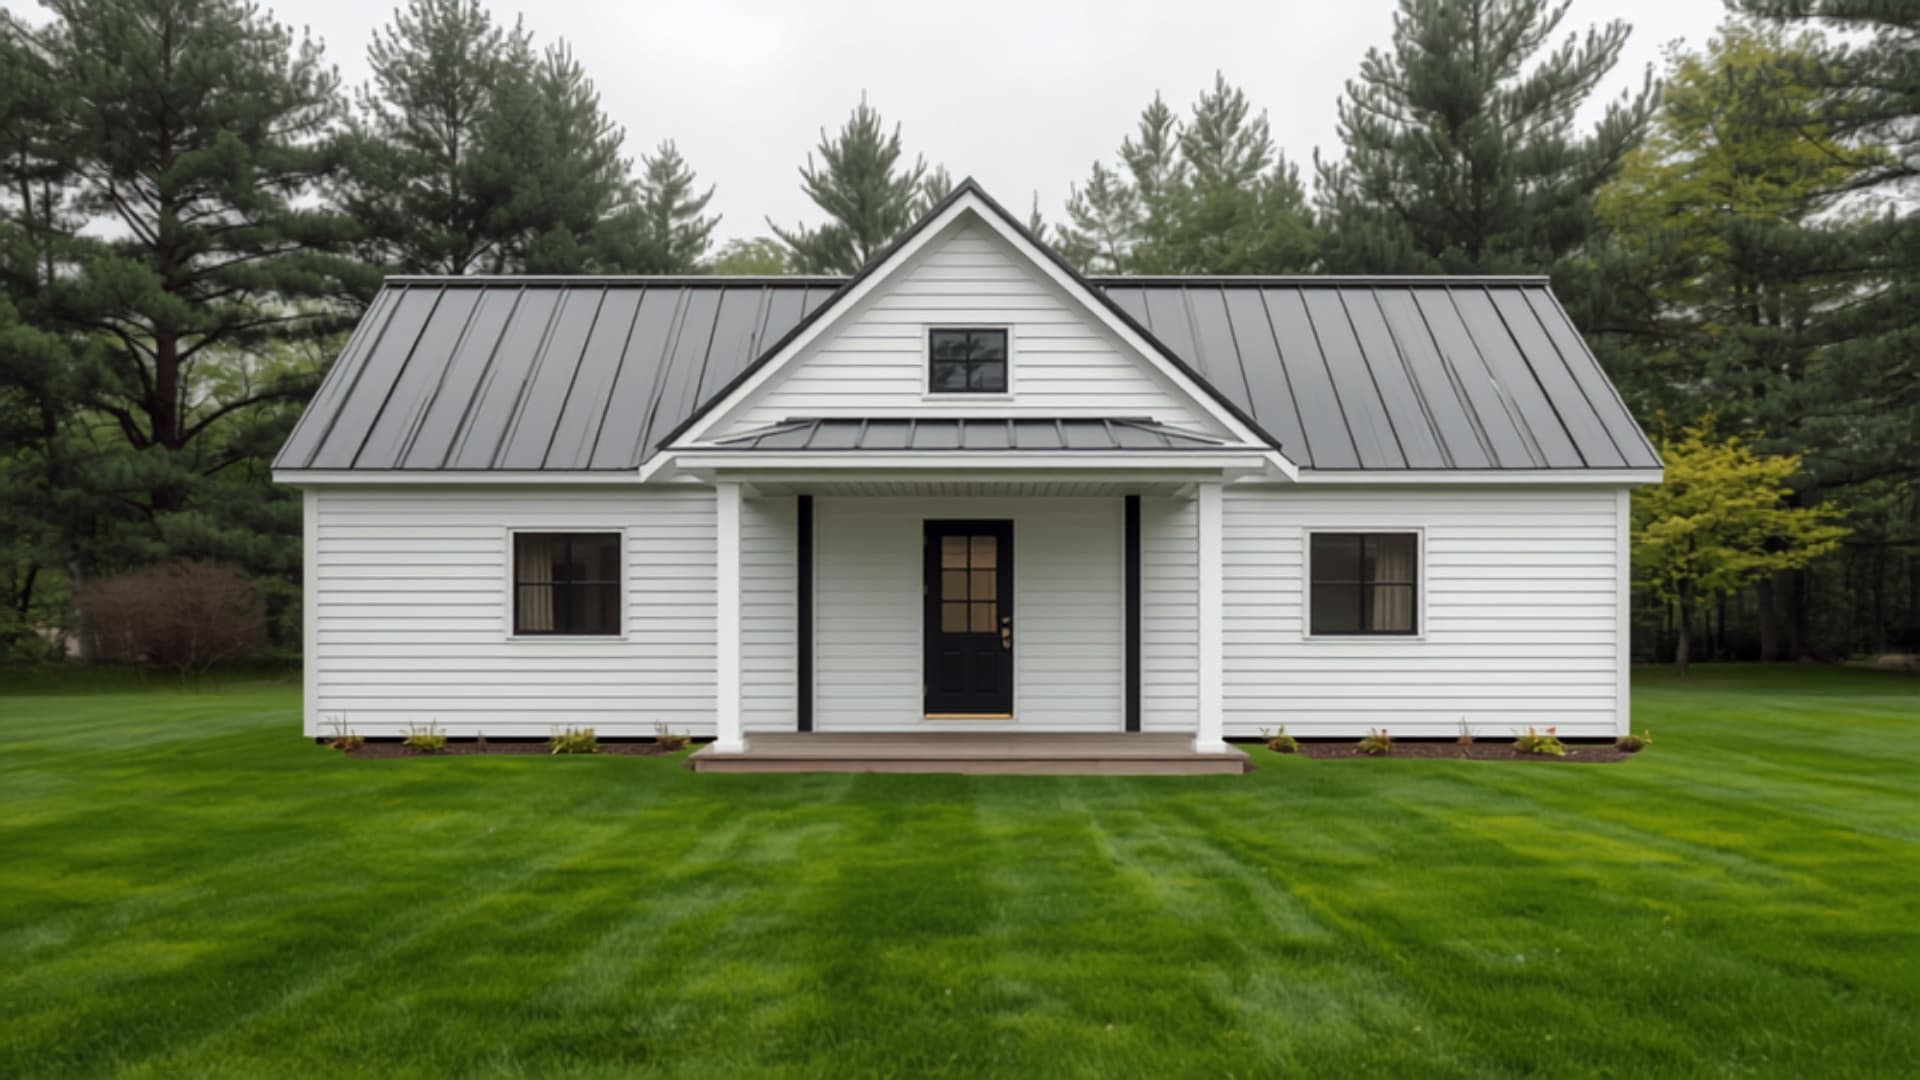
400 sq ft
Studio · Modern Farmhouse
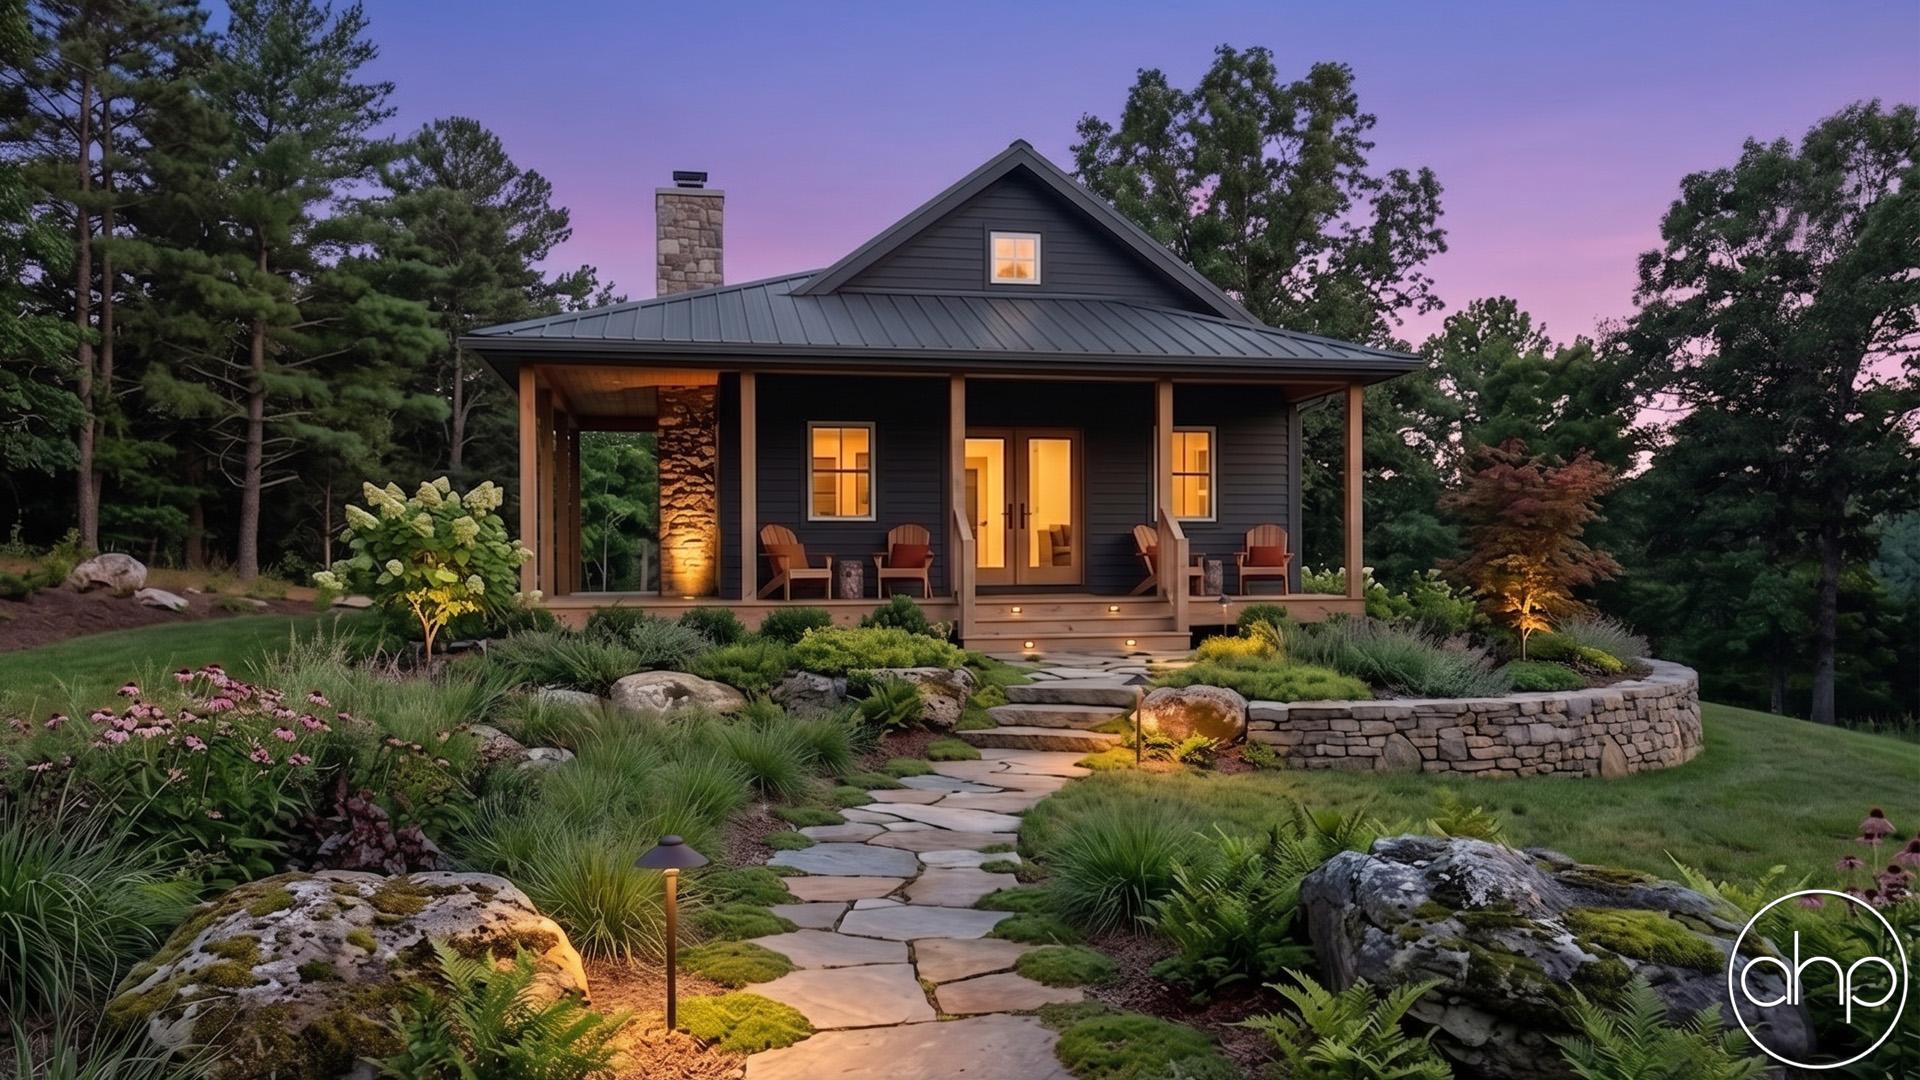
Slate
Farmhouse detailing on a compact studio footprint — the most-searched style, smallest size.
Ranch
Render in progress
432 sq ft
Studio · Ranch
Cedar
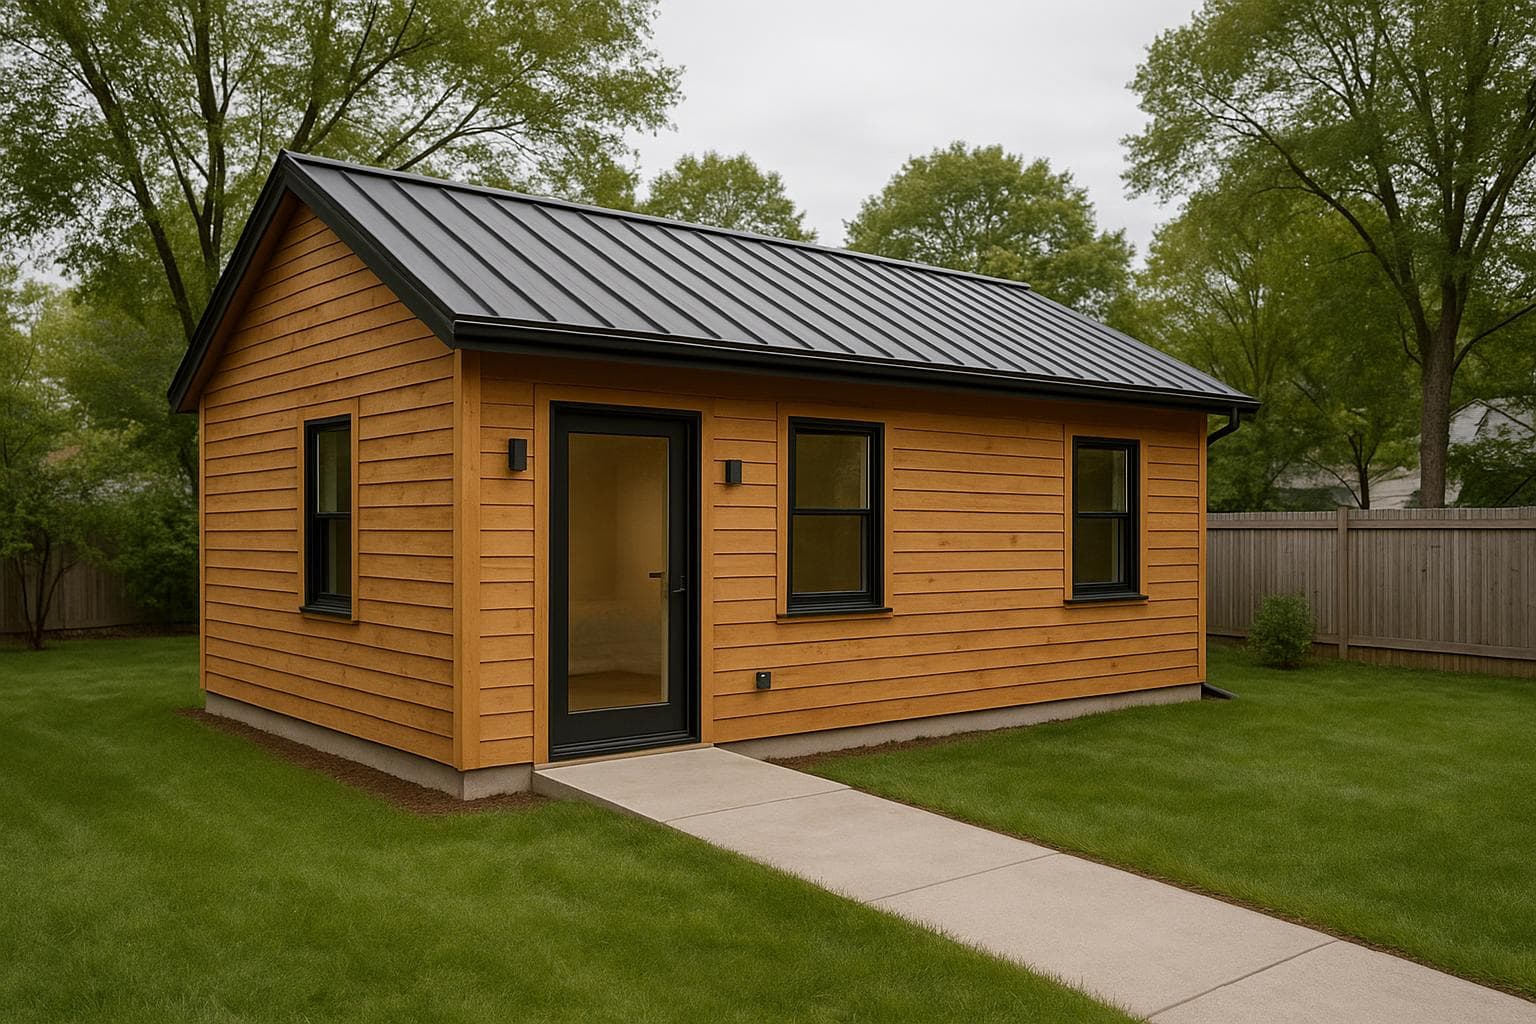
A single-level studio built accessible from day one — grab-bar blocking, roll-in shower, no steps.
Modern
Render in progress
448 sq ft
Studio · Modern
Ledge
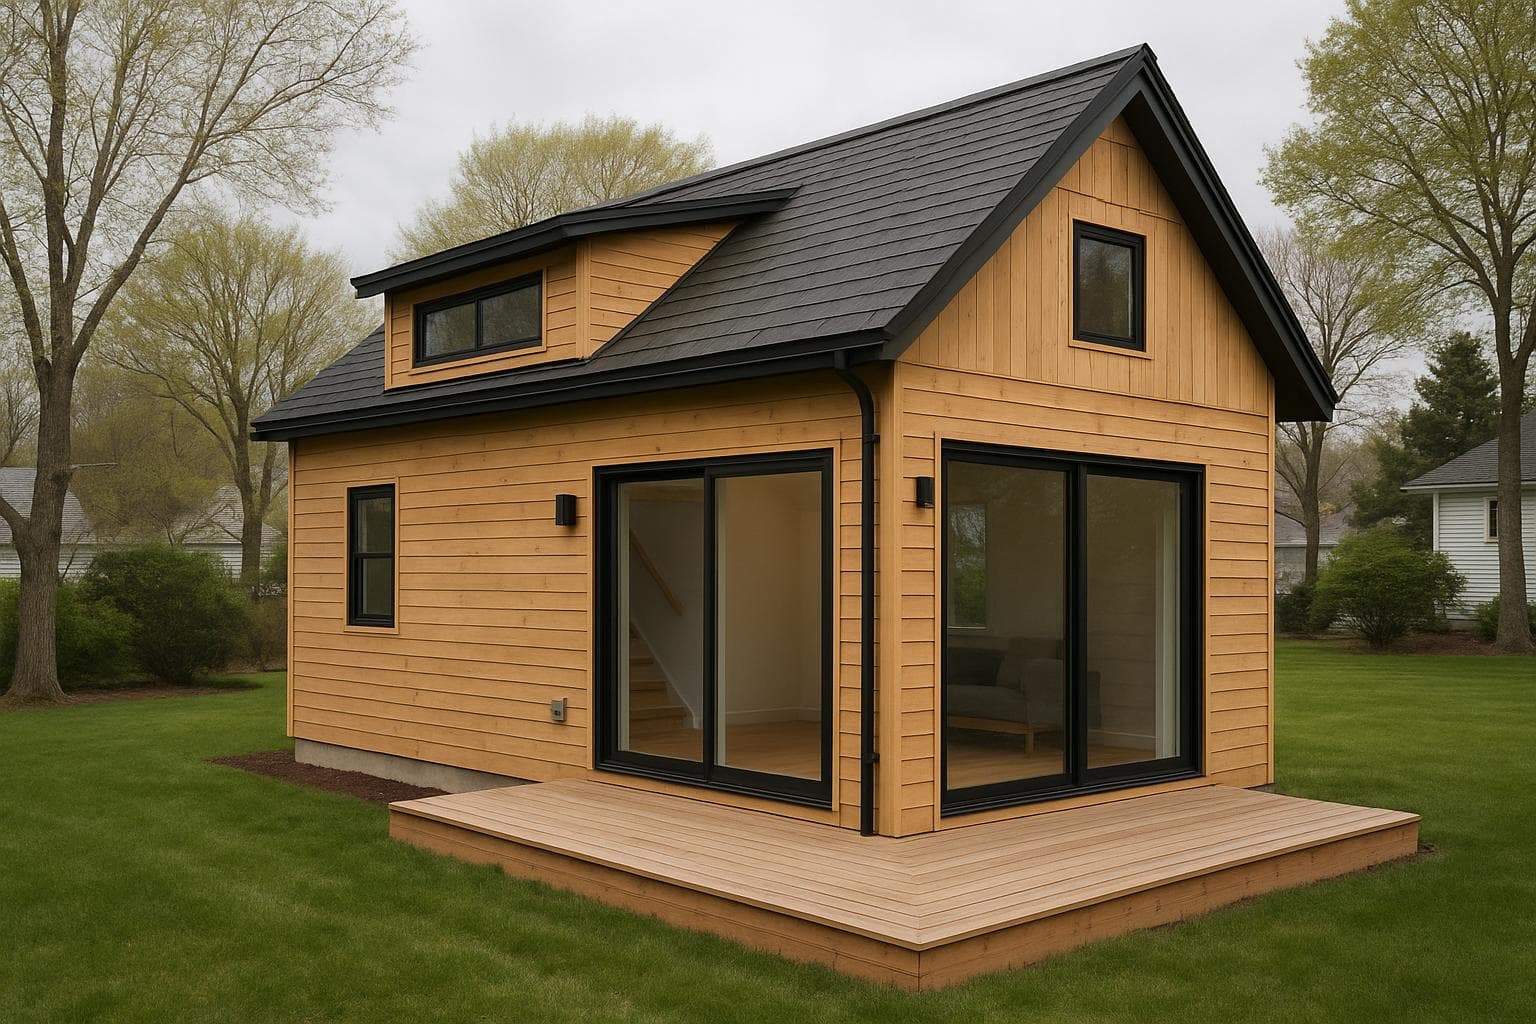
A studio with a loft — the tallest ceiling in the small tier, and a deck slider to match.
Tiny
Render in progress
450 sq ft
1 bed · 1 bath · Tiny
Baker
The smallest layout that still separates the bedroom — sized to ship as a single prefab module.
Contemporary
Render in progress
480 sq ft
1 bed · 1 bath · Contemporary
Alcove
A skinny contemporary bar designed to tuck along a side yard or against a tree line.
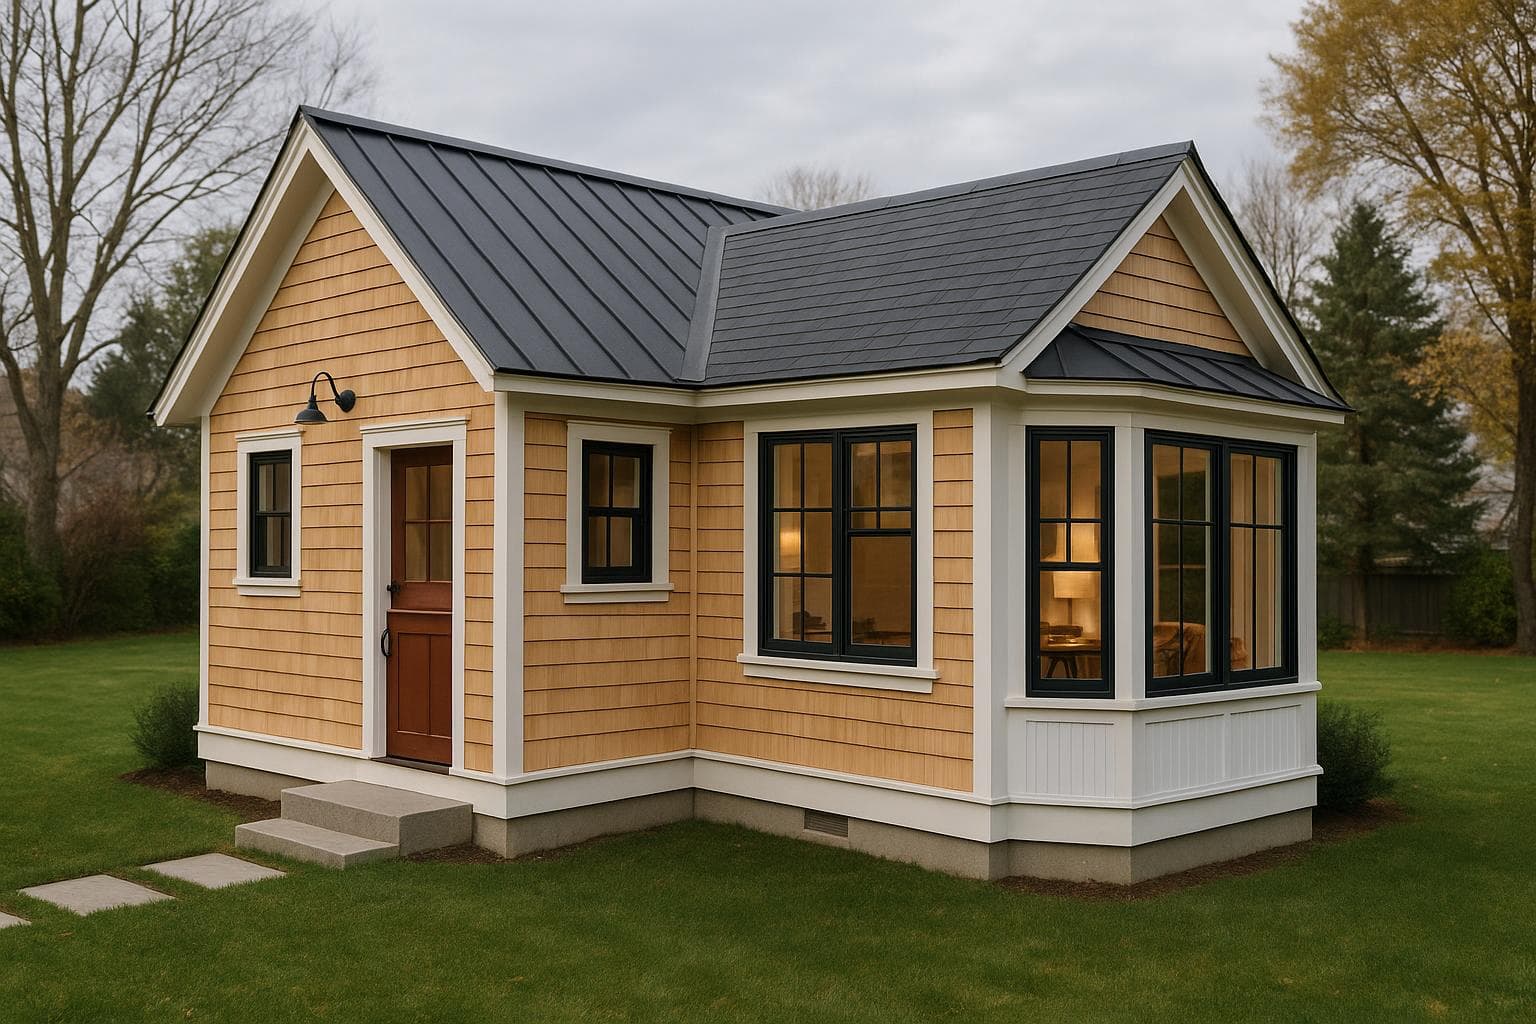
Cottage
Render in progress
500 sq ft
1 bed · 1 bath · Cottage
Hollow
A charming 500-sf cottage with a Dutch door and a bay-window nook. Guests never want to leave.
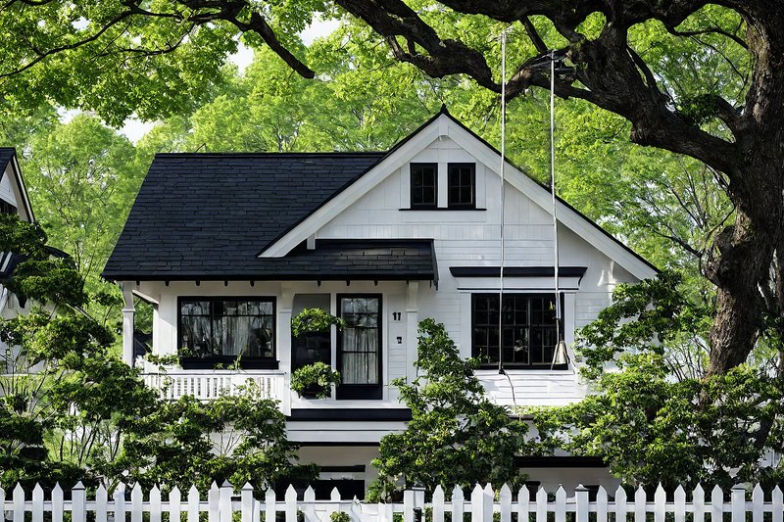
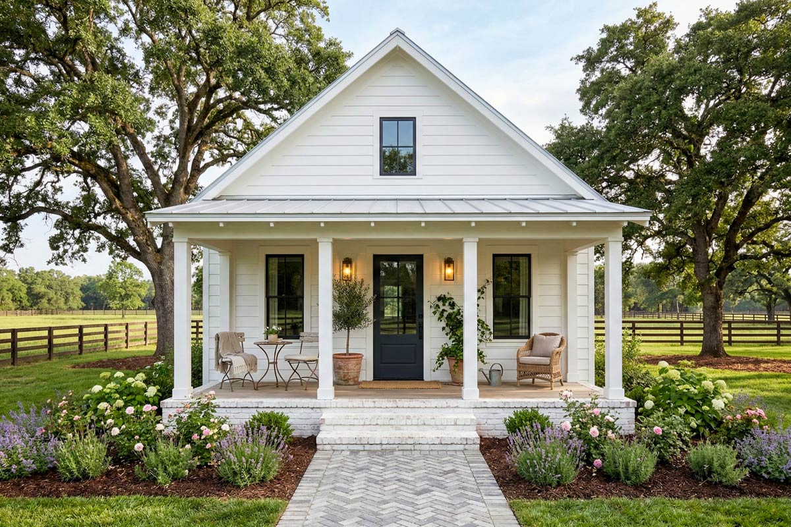
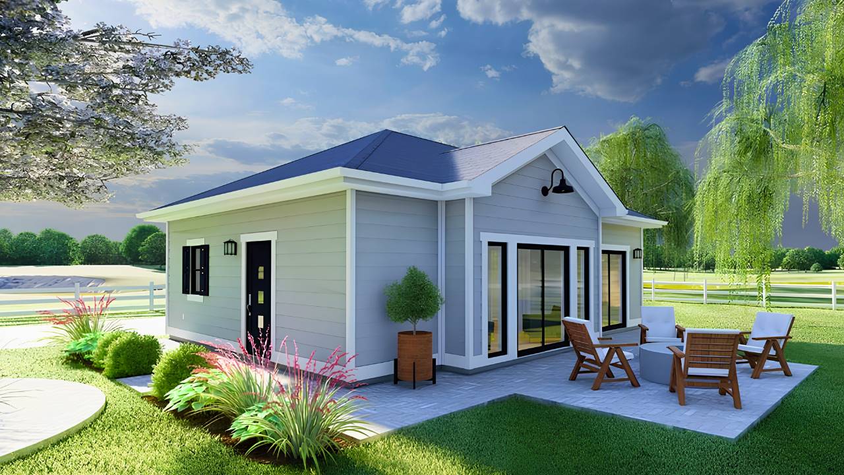


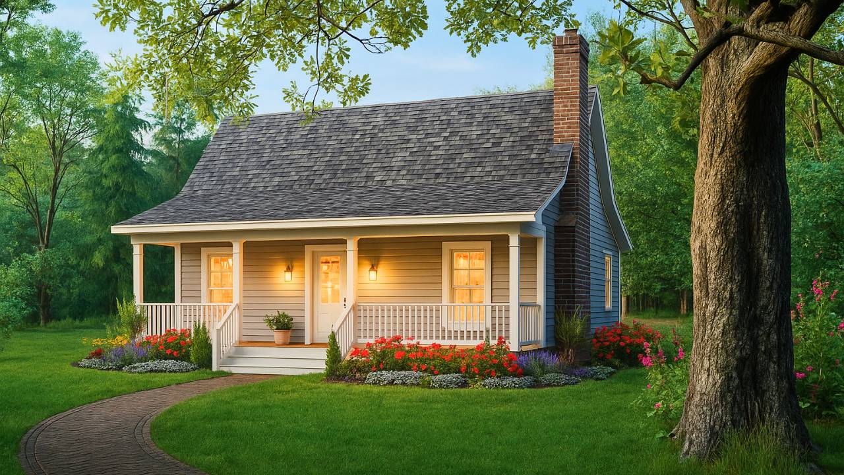
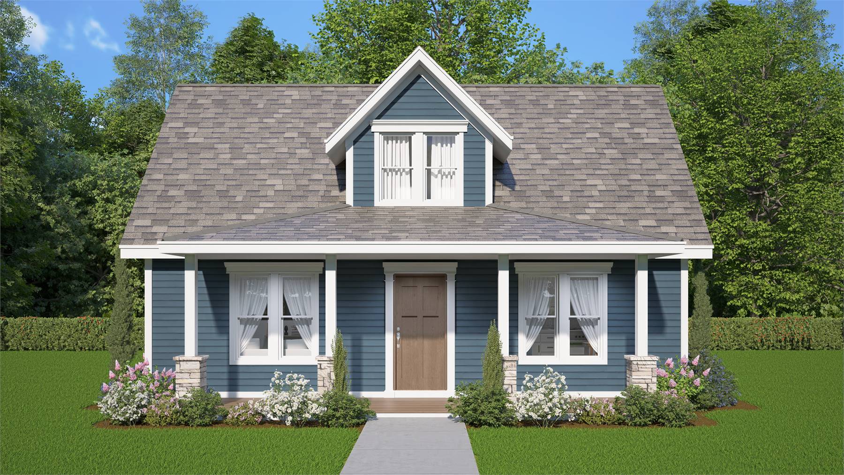
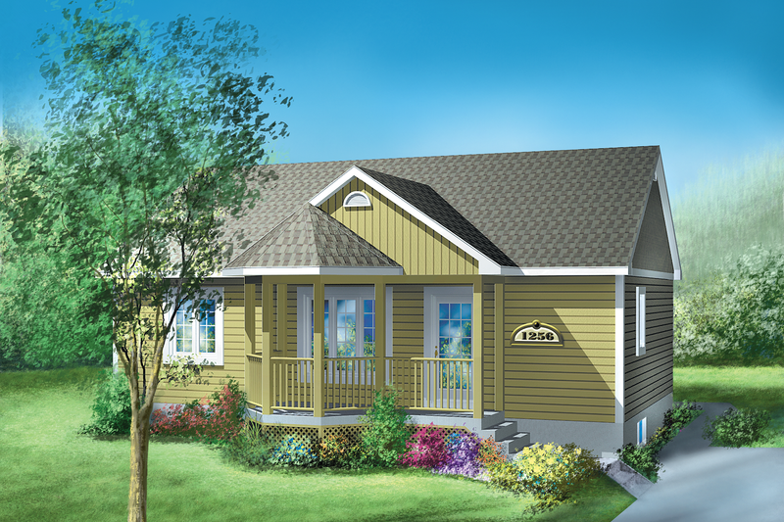
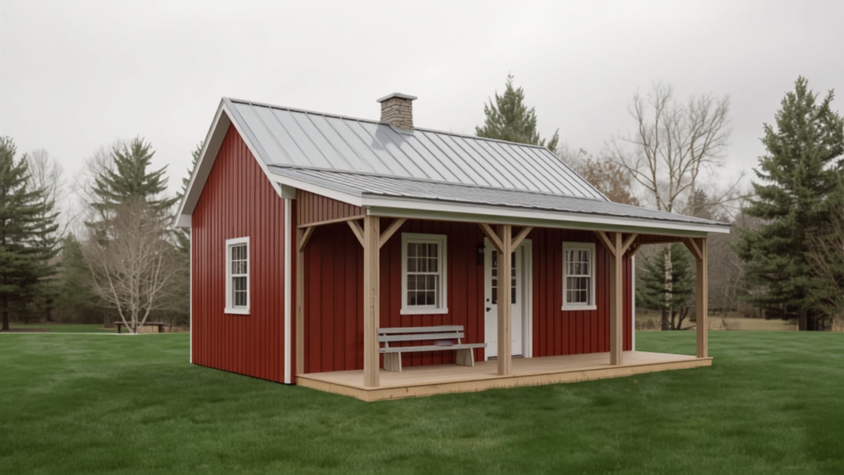
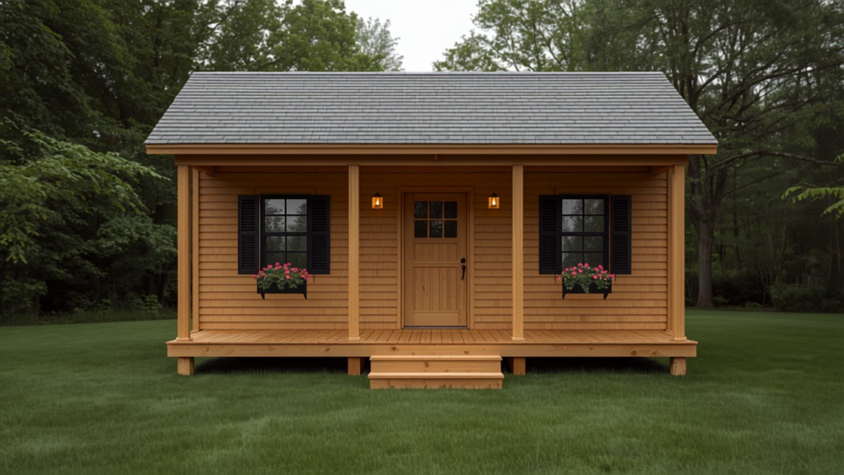
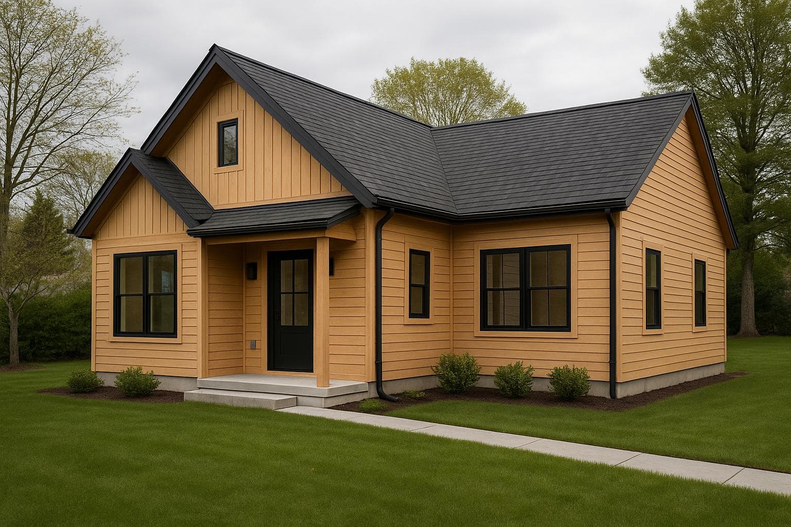
Meadow — Cottage ADU concept
520 sq ft
1 bed · 1 bath · Cottage
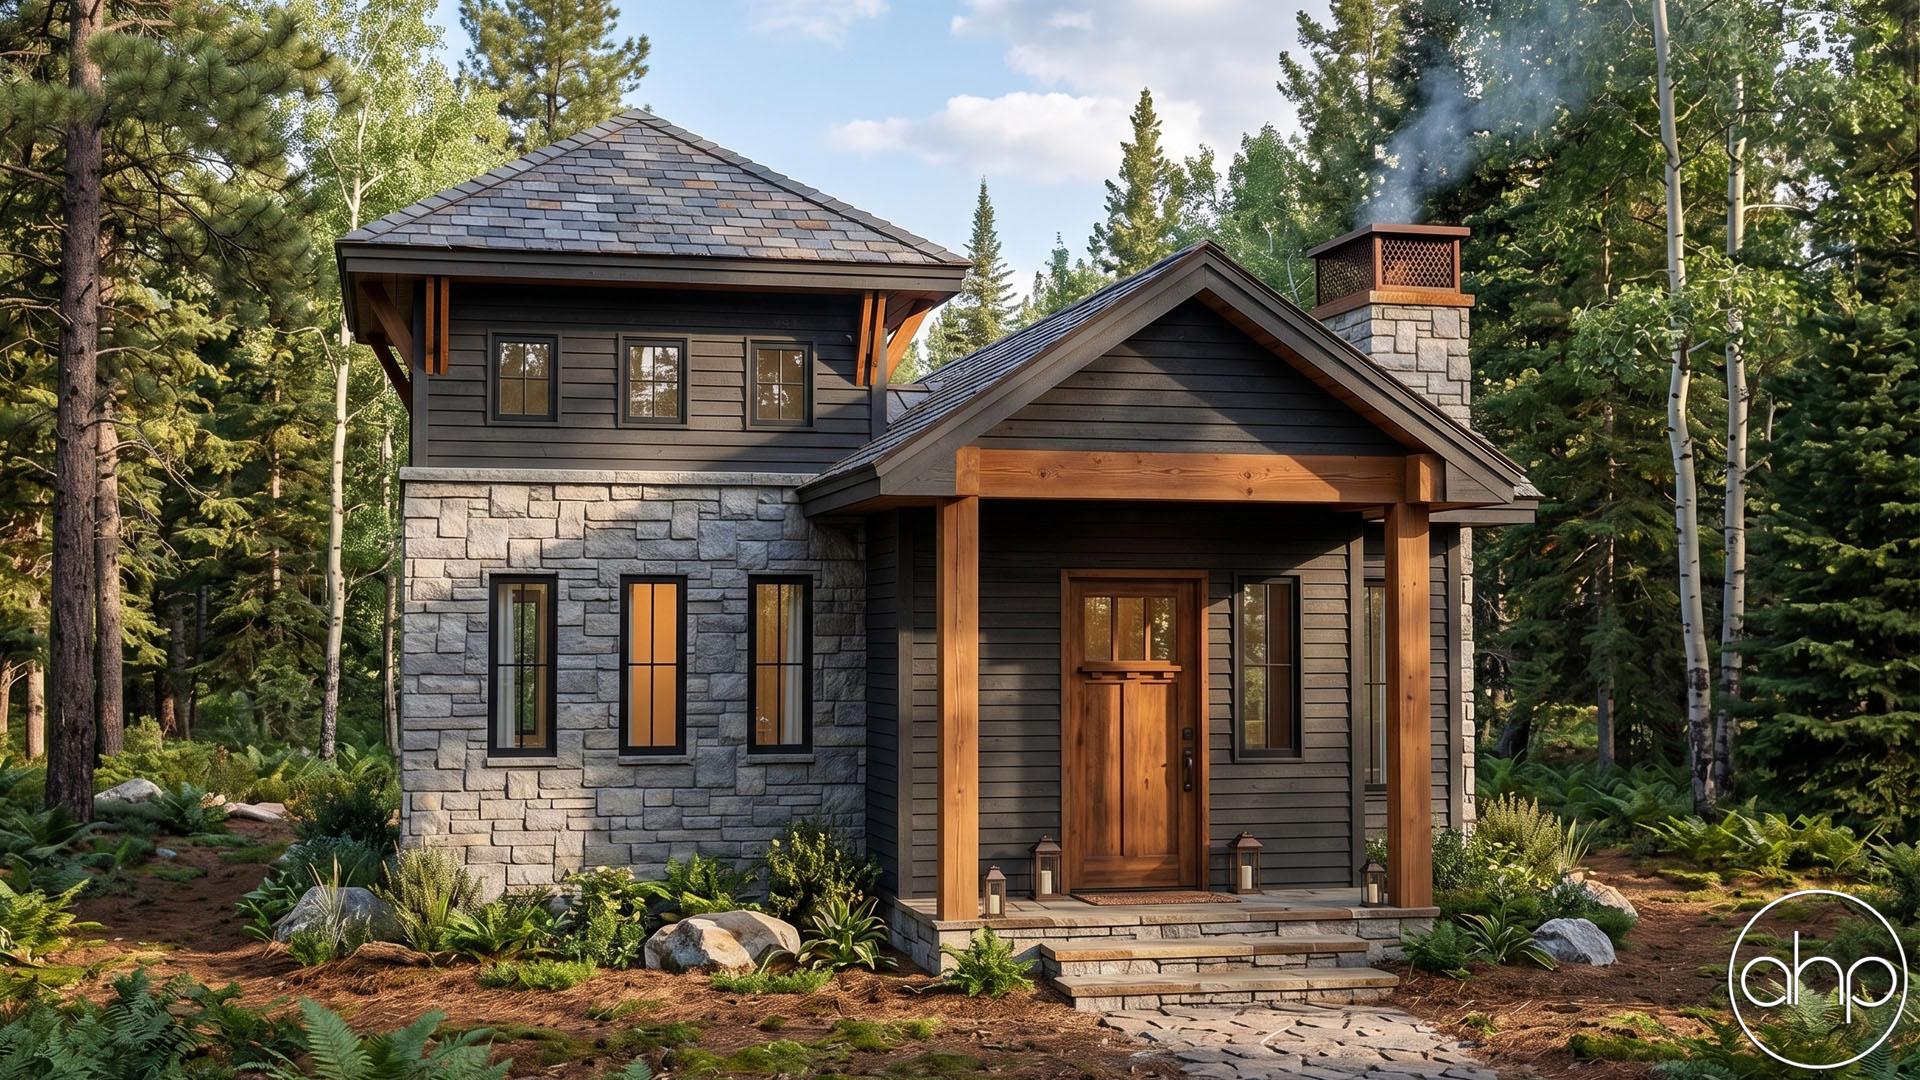
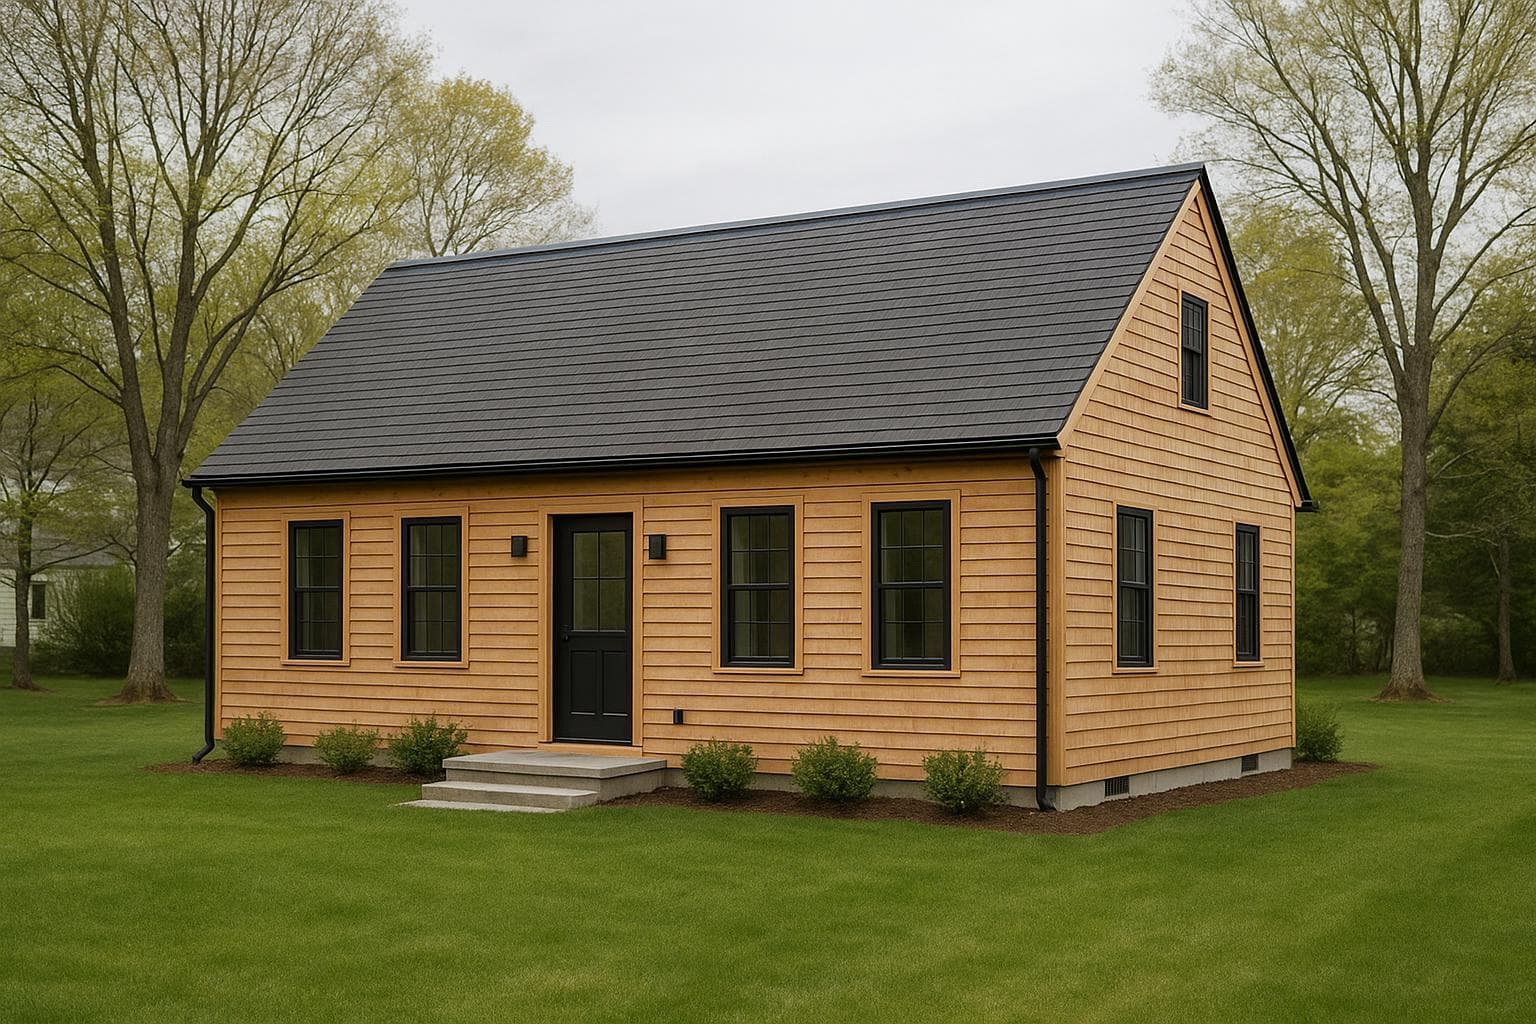
Meadow
The smallest layout that gives the bedroom a real door — the cottage rental workhorse.
Modern
Render in progress
560 sq ft
1 bed · 1 bath · Modern
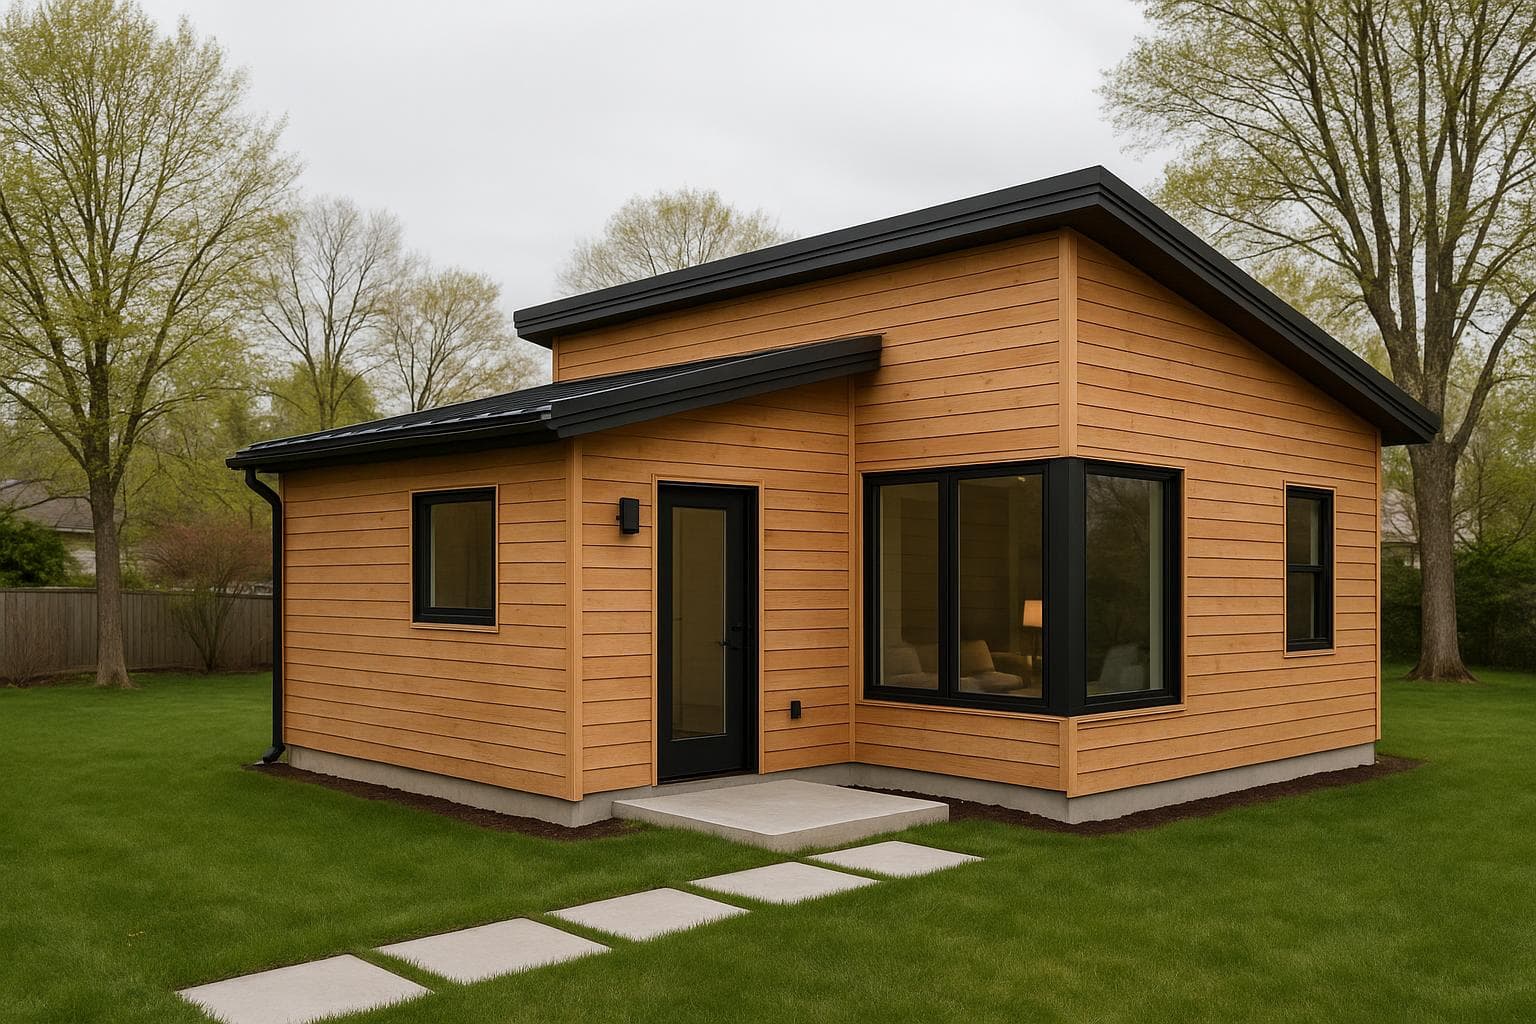
Loon
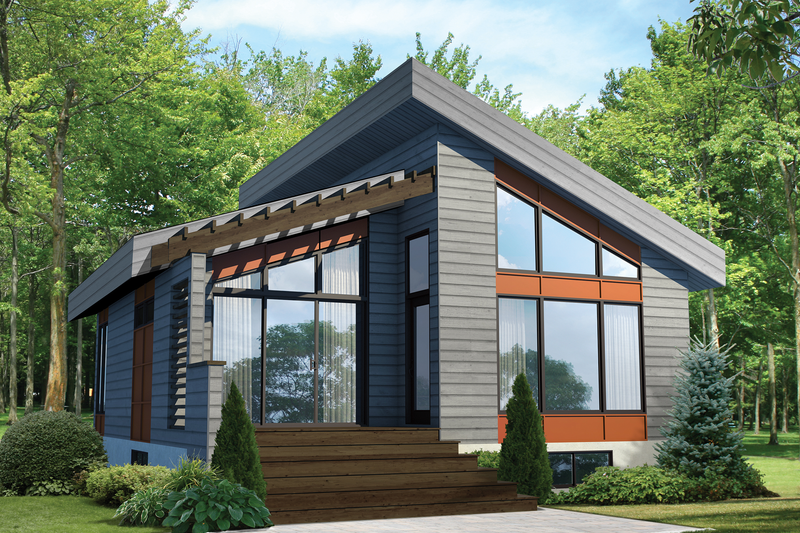
A modern shed-roof 1-bed that lifts toward the best light on the lot.
Ranch
Render in progress
576 sq ft
1 bed · 1 bath · Ranch
Sunapee
A compact accessible ranch on a tidy 24×24 pad — parents move in, no stairs, ever.
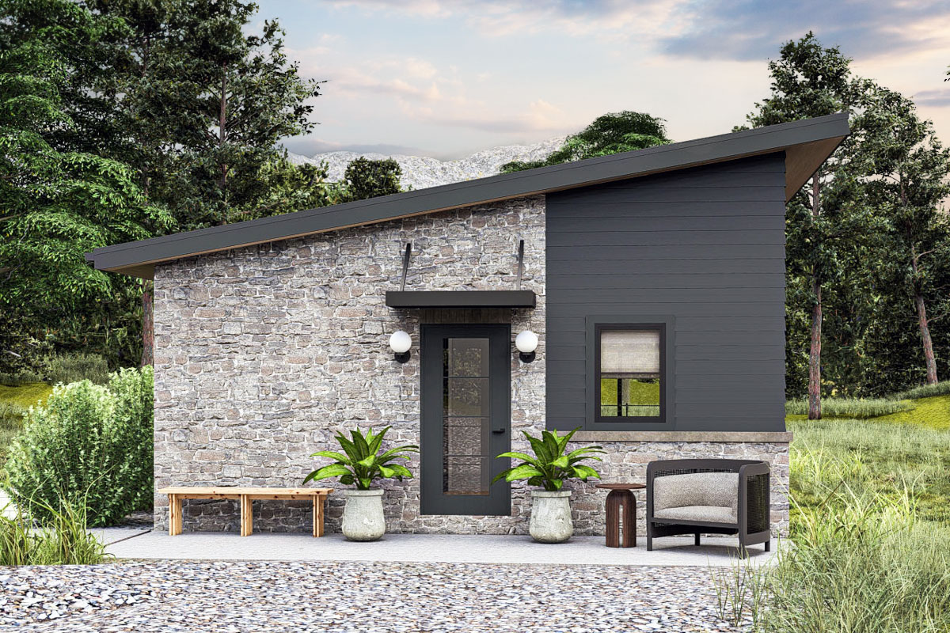
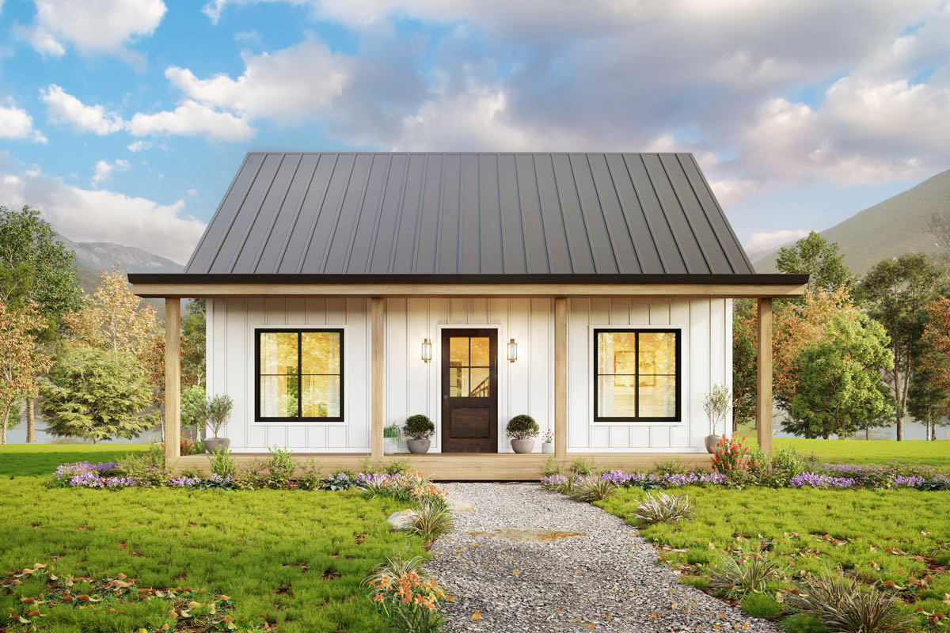
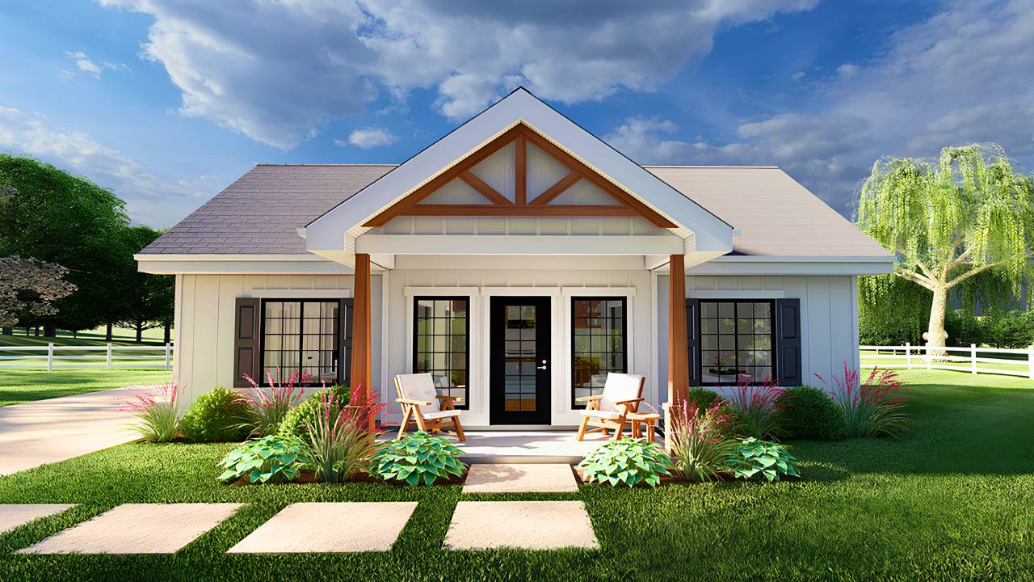
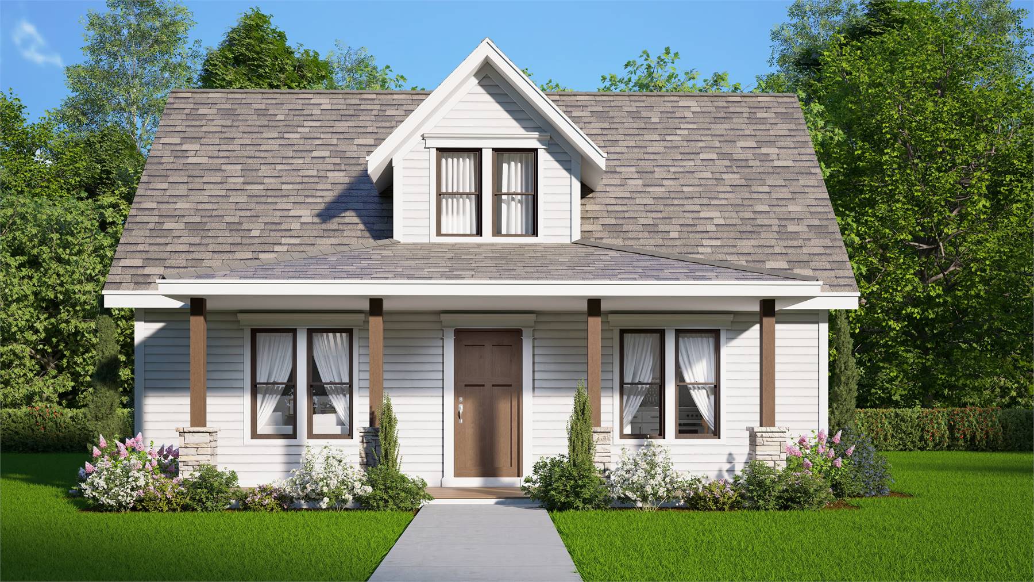

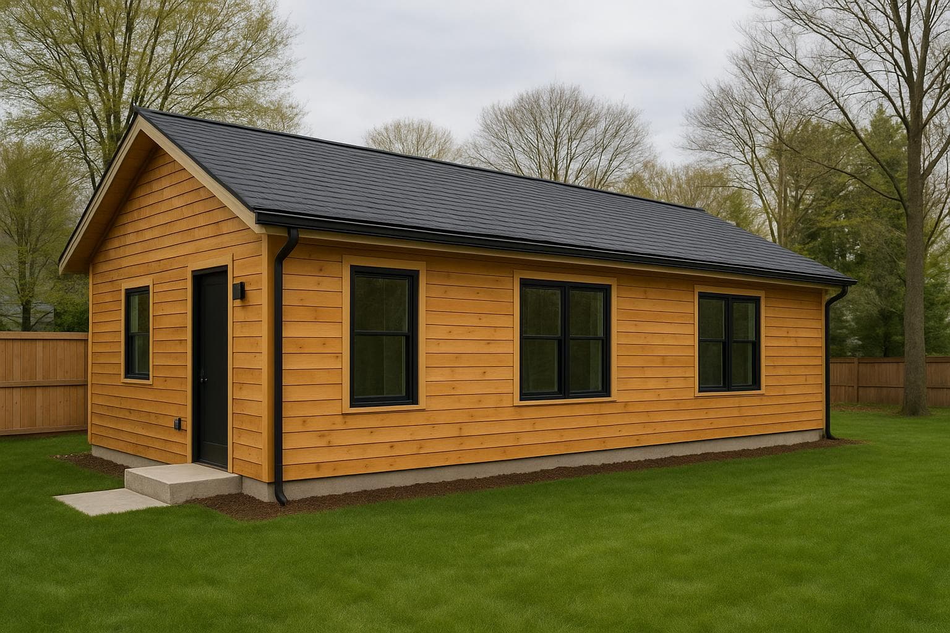
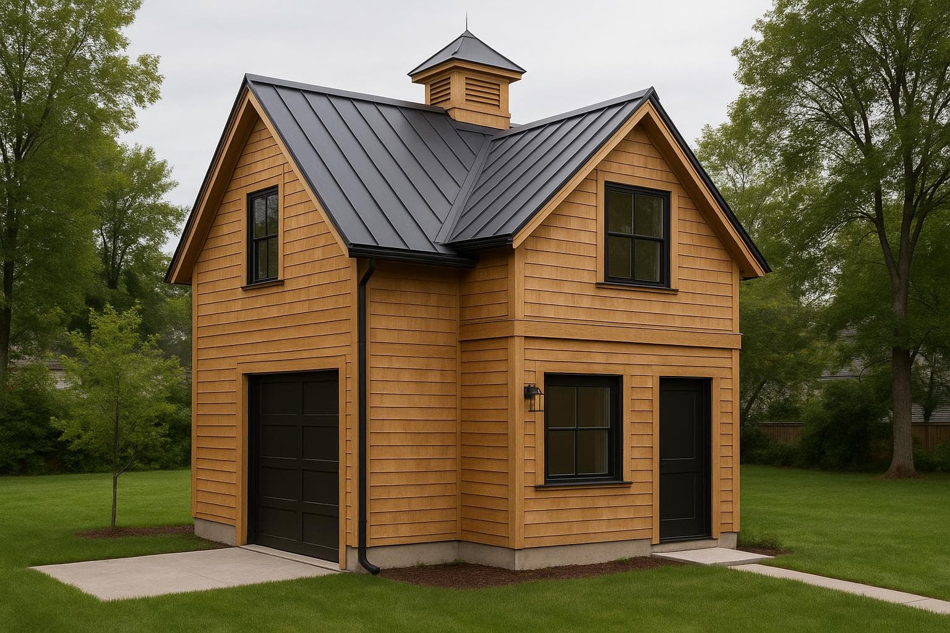
Kearsarge — Modern Farmhouse ADU concept
600 sq ft
1 bed · 1 bath · Modern Farmhouse
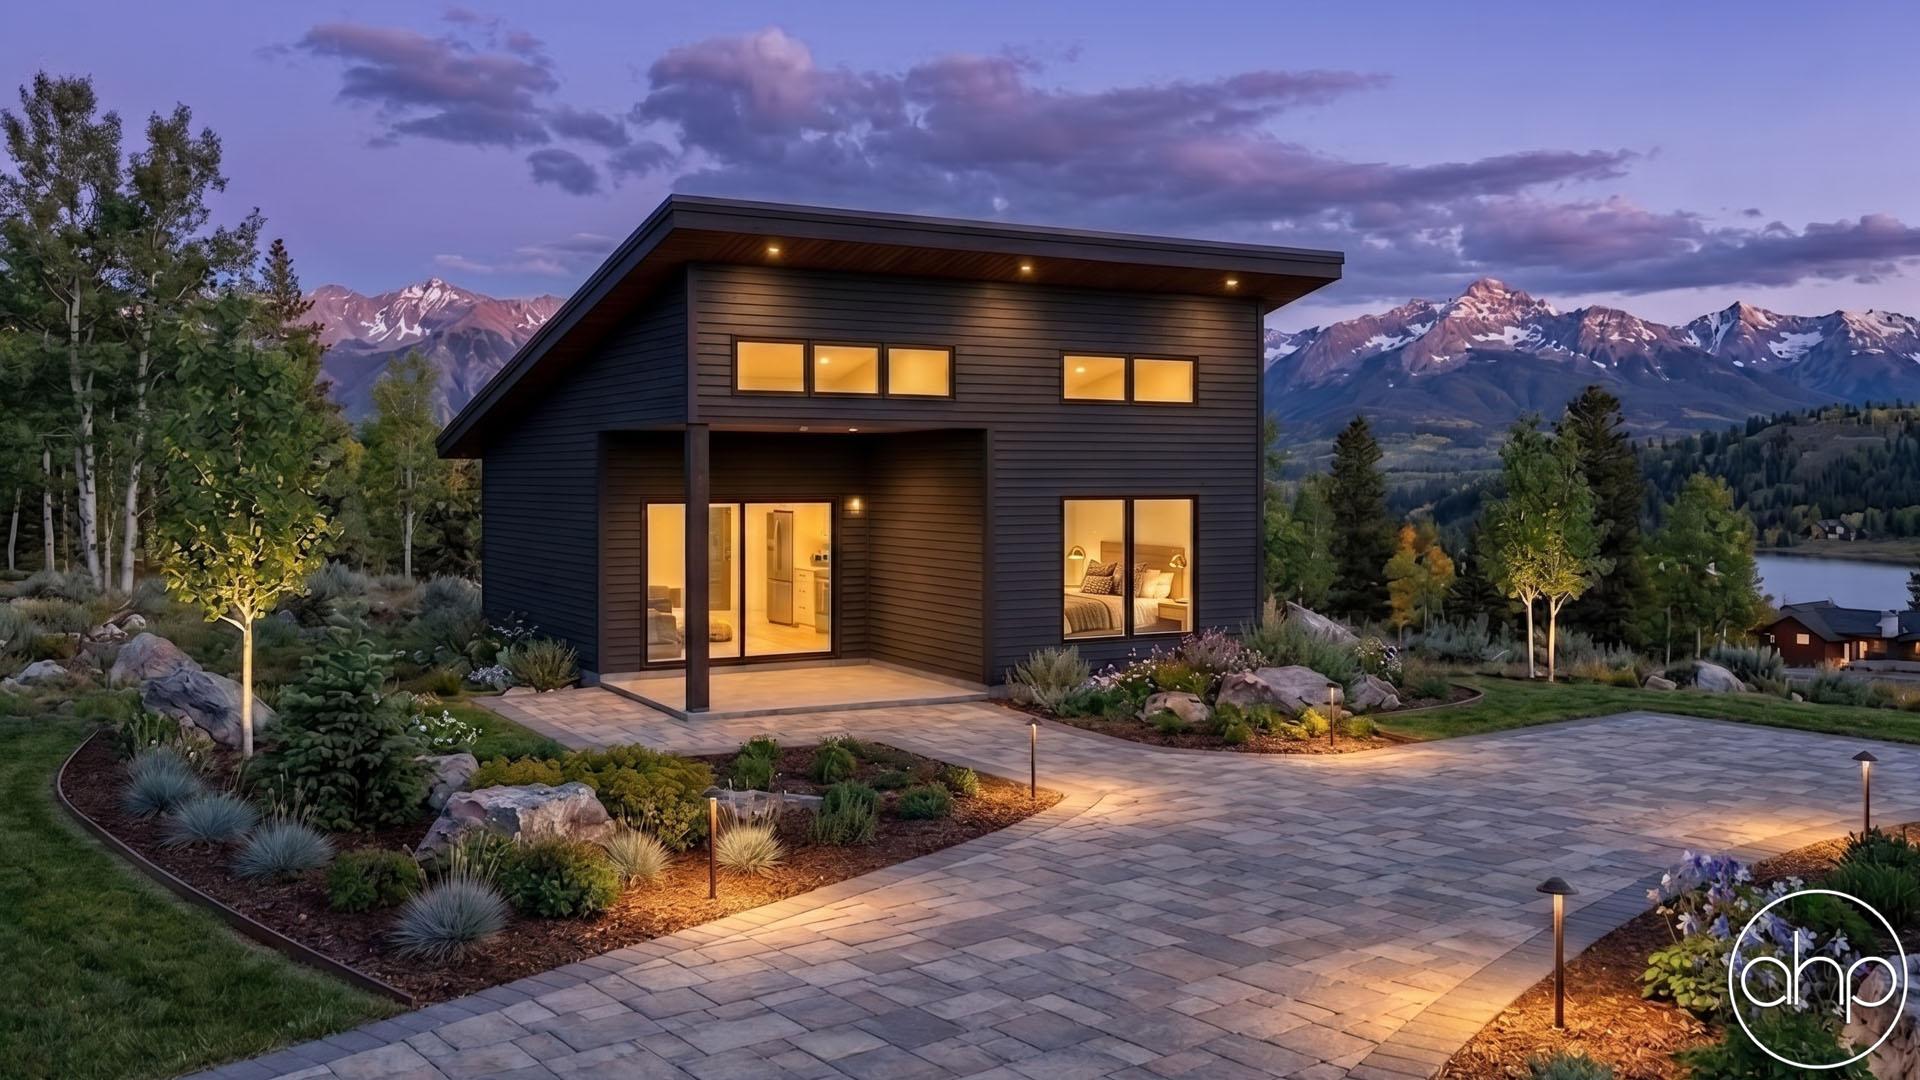
Kearsarge
600 sf at the best $/sf in the book, in the #1 style buyers search. The smart-money pick.
Traditional
Render in progress
624 sq ft
1 bed · 1 bath · Traditional
Knoll
A traditional 1-bed that reads like a small house, not a unit — dining alcove and all.
Country / Rustic
Render in progress
640 sq ft
1 bed · 1 bath · Country / Rustic
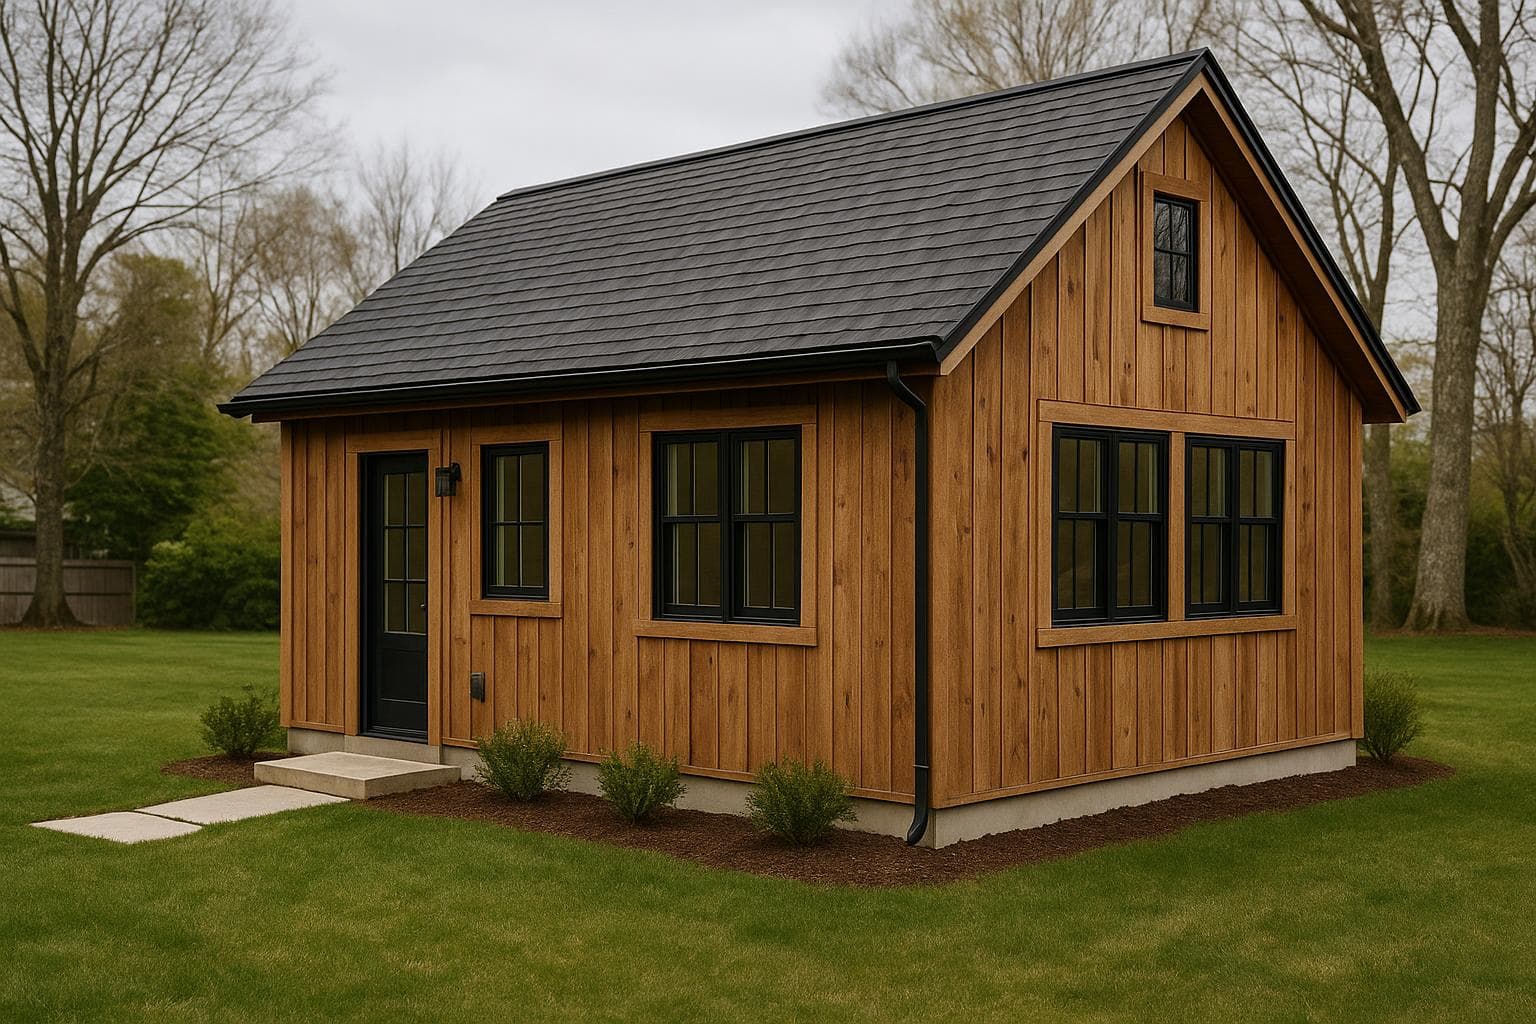
Pemi
Rustic 1-bed with a proper mudroom — the layout that actually handles boots, snow, and mud.
Modern Farmhouse
Render in progress
640 sq ft
1 bed · 1 bath · Modern Farmhouse
Ashuelot
Vaulted farmhouse living in a rentable 640 sf — island kitchen, porch, and a slider to the yard.
Cottage
Render in progress
672 sq ft
1 bed · 1 bath · Cottage
Sandwich
A generous 1-bed cottage with room for a wraparound porch — the long-term-rental charmer.
Barndominium
Render in progress
680 sq ft
1 bed · 1 bath · Barndominium
Bartlett
Barndominium looks on a 1-bed footprint — the rising style, sized for a real backyard lot.
Cape / Colonial
Render in progress
700 sq ft
1 bed · 1 bath · Cape / Colonial
Wolfeboro
A single-story cape for New England — the style that looks like it's always belonged on the lot.
Modern
Render in progress
720 sq ft
1 bed · 1 bath · Modern
Ridgeline
A full 1-bed with a built-in office zone — the work-from-home ADU, done in clean modern lines.
Traditional
Render in progress
720 sq ft
1 bed · 1 bath · Traditional
Contoocook
A traditional 1-bed with an actual entry and dining space — reads as a home, rents as one too.
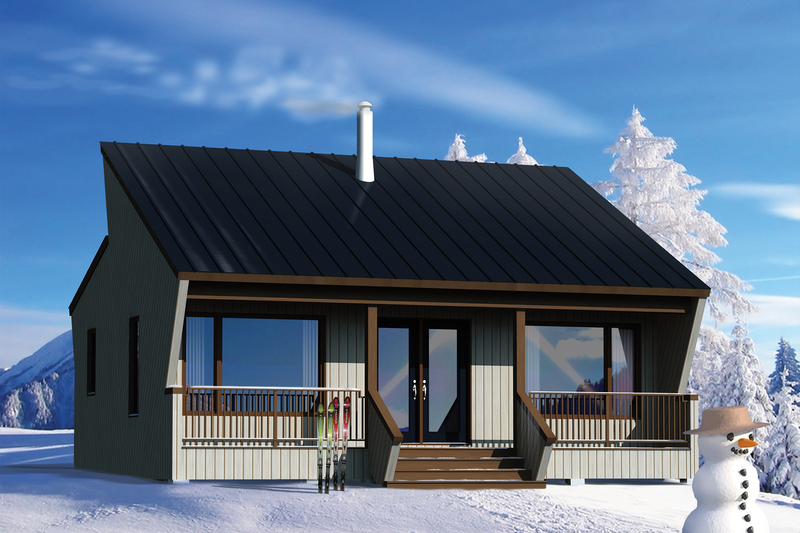
Franconia — Country / Rustic ADU concept
750 sq ft
1 bed · 1 bath · Country / Rustic
Franconia
Built for the notch — mudroom, wood-stove hearth, and a metal roof that sheds four feet of snow.
Hebron — Modern Farmhouse ADU concept
750 sq ft
1 bed · 1 bath · Modern Farmhouse

Hebron
A farmhouse 1-bed with an island kitchen and vaulted living — the crowd-pleaser of the tier.
Monadnock — Modern Farmhouse ADU concept
768 sq ft
1 bed · 1 bath · Modern Farmhouse
Monadnock
Our farmhouse flagship 1-bed — vaulted, accessible, and sized to live in full-time for good.
Contemporary
Render in progress
780 sq ft
1 bed · 1 bath · Contemporary
Squam
The most architectural 1-bed here — a glass corner, a flat roof, and a suite-style bedroom.
Ranch
Render in progress
800 sq ft
1 bed · 1 bath · Ranch
Chocorua
The most accessible layout in the book at a full 800 sf — designed to age in place, comfortably.
Cottage
Render in progress
780 sq ft
2 beds · 1 bath · Cottage
Sugar Hill
A compact two-bed cottage — the extra bedroom that makes it a family rental, not just a unit.
Traditional
Render in progress
800 sq ft
2 beds · 1 bath · Traditional
Newfound
A straightforward traditional 2-bed on a narrow, long footprint — easy to site, easy to rent.
Cottage
Render in progress
840 sq ft
2 beds · 1 bath · Cottage
Holderness
The value 2-bed — cottage porch, two real bedrooms, one bath, and the friendliest price in the tier.
Country / Rustic
Render in progress
864 sq ft
2 beds · 1 bath · Country / Rustic
Tamworth
A rustic 2-bed built for winter — mudroom, hearth, and a plan that keeps the cold at the door.
Modern
Render in progress
880 sq ft
2 beds · 2 baths · Modern
Meredith
A modern 2-bed with a glass core and bedrooms bookending the living space. Deep, not wide.
Winnisquam — Modern Farmhouse ADU concept
900 sq ft
2 beds · 2 baths · Modern Farmhouse
Winnisquam
Two beds, two baths, single-level — split so two renters never fight over the bathroom.
Gunstock — Barndominium ADU concept
900 sq ft
2 beds · 2 baths · Barndominium
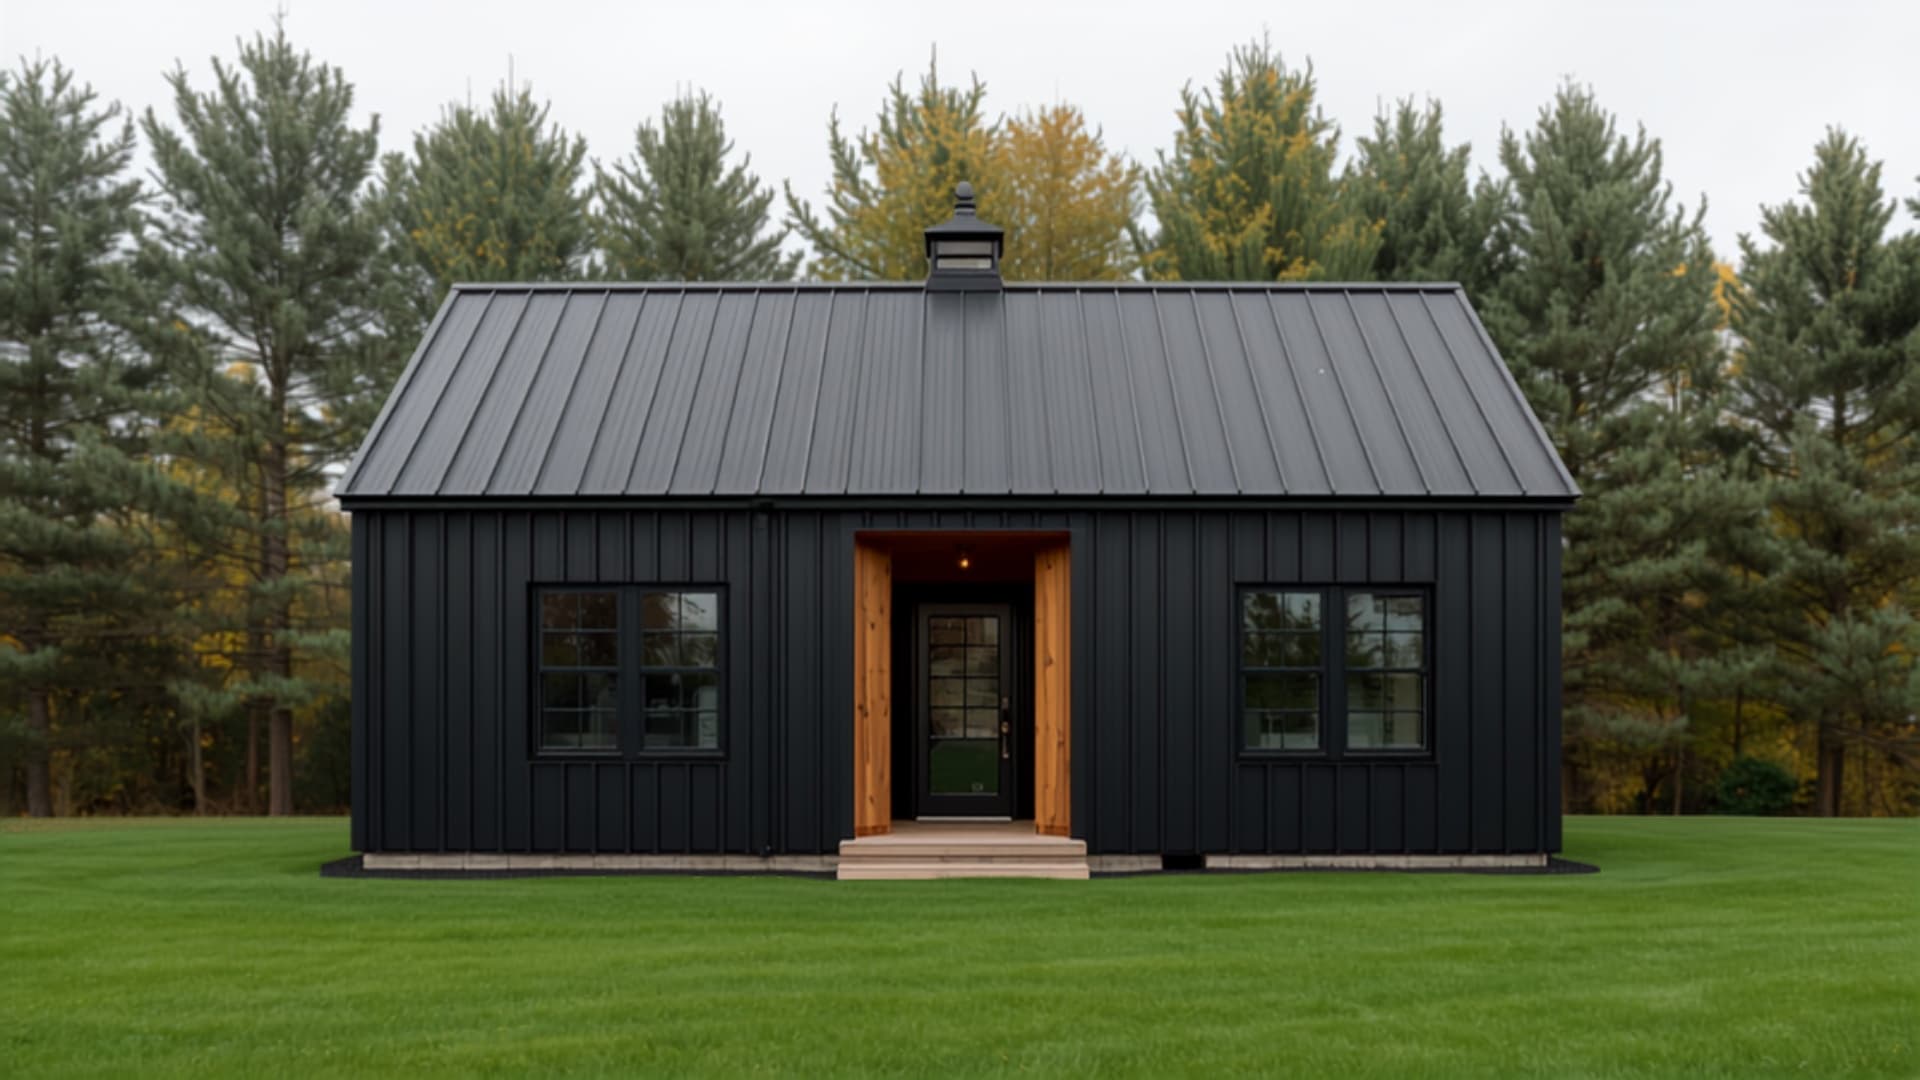
Gunstock
Our full barndominium 2-bed — the fastest-rising style, sized right at the New Hampshire cap.
Modern
Render in progress
912 sq ft
2 beds · 2 baths · Modern
Piermont
A modern two-suite plan under one long shed roof, lit by a clerestory band down the spine.
Cape / Colonial
Render in progress
920 sq ft
2 beds · 2 baths · Cape / Colonial
Jackson
A single-story cape with two suites — timeless New England face, modern two-bath comfort.
Modern Farmhouse
Render in progress
936 sq ft
2 beds · 2 baths · Modern Farmhouse
Ridge House
A near-cap farmhouse 2-bed — vaulted, split-suite, and level throughout for the long haul.
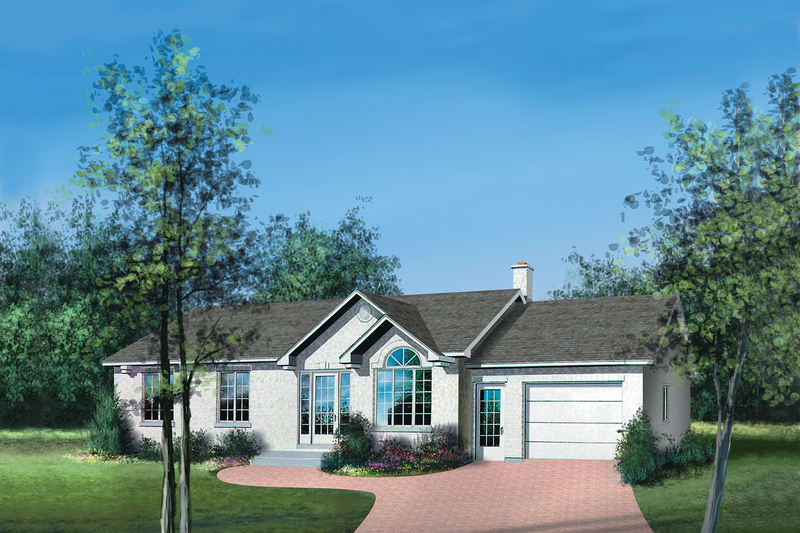
Moultonboro — Ranch ADU concept
950 sq ft
2 beds · 2 baths · Ranch
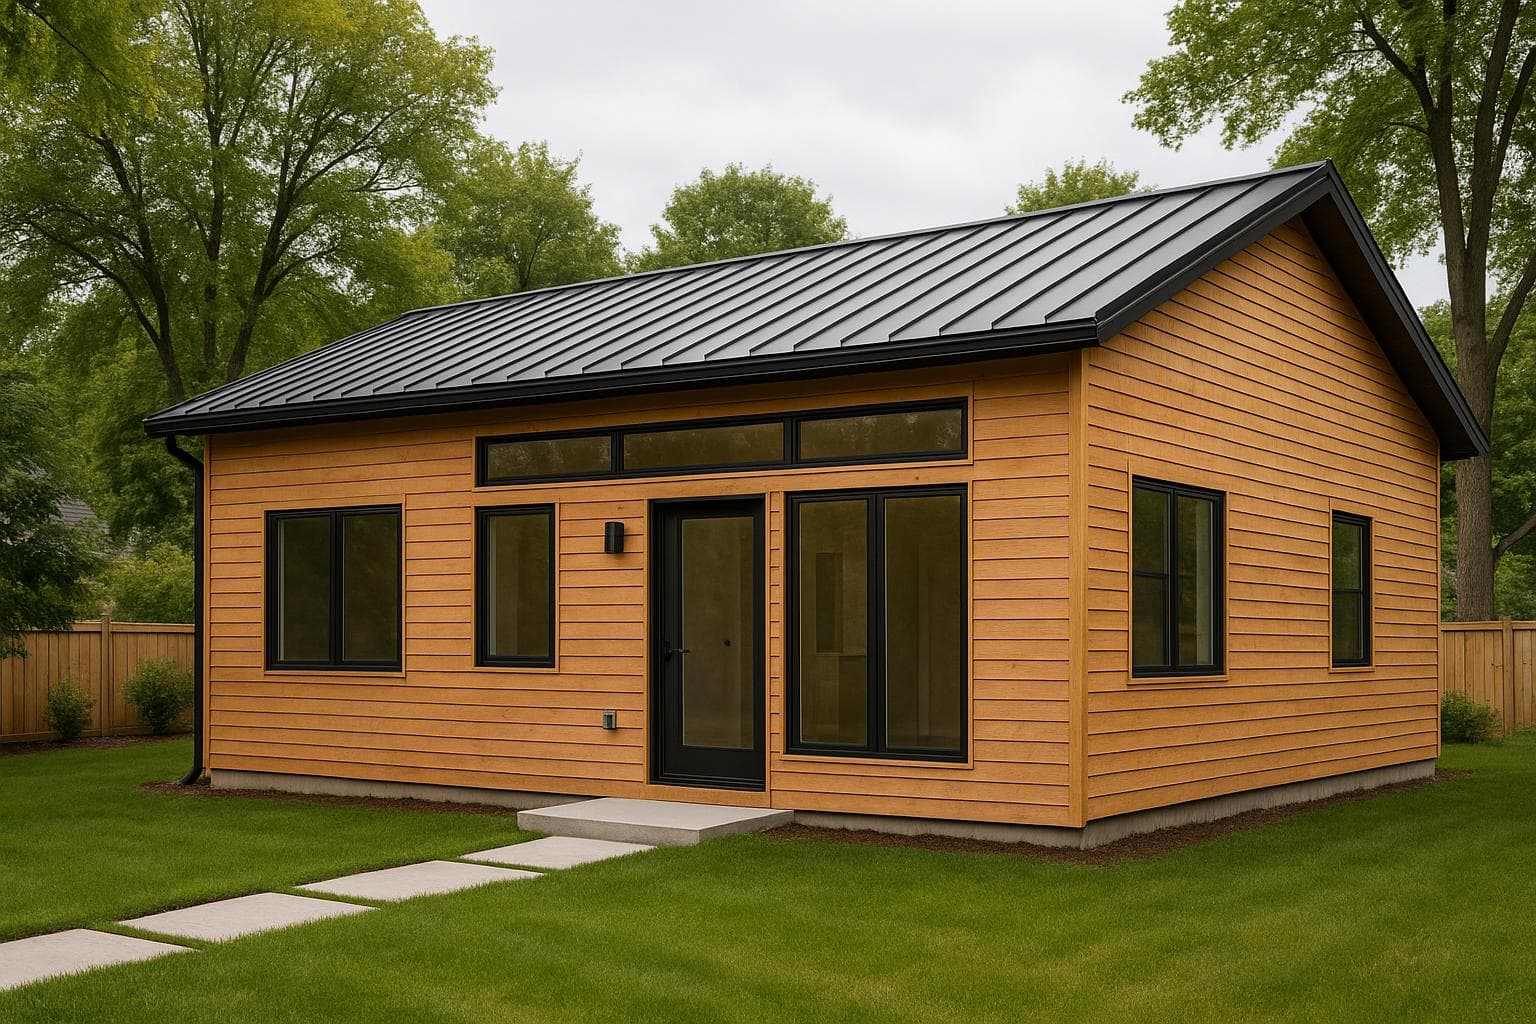
Moultonboro
The biggest single-level plan the state allows by right — a full accessible 2-bed at 950 sf.
Contemporary
Render in progress
950 sq ft
2 beds · 2 baths · Contemporary
Kancamagus
Contemporary living at the full 950-sf cap — two baths, glass to the yard, nothing wasted.
Cottage
Render in progress
560 sq ft
1 bed · 1 bath · Cottage
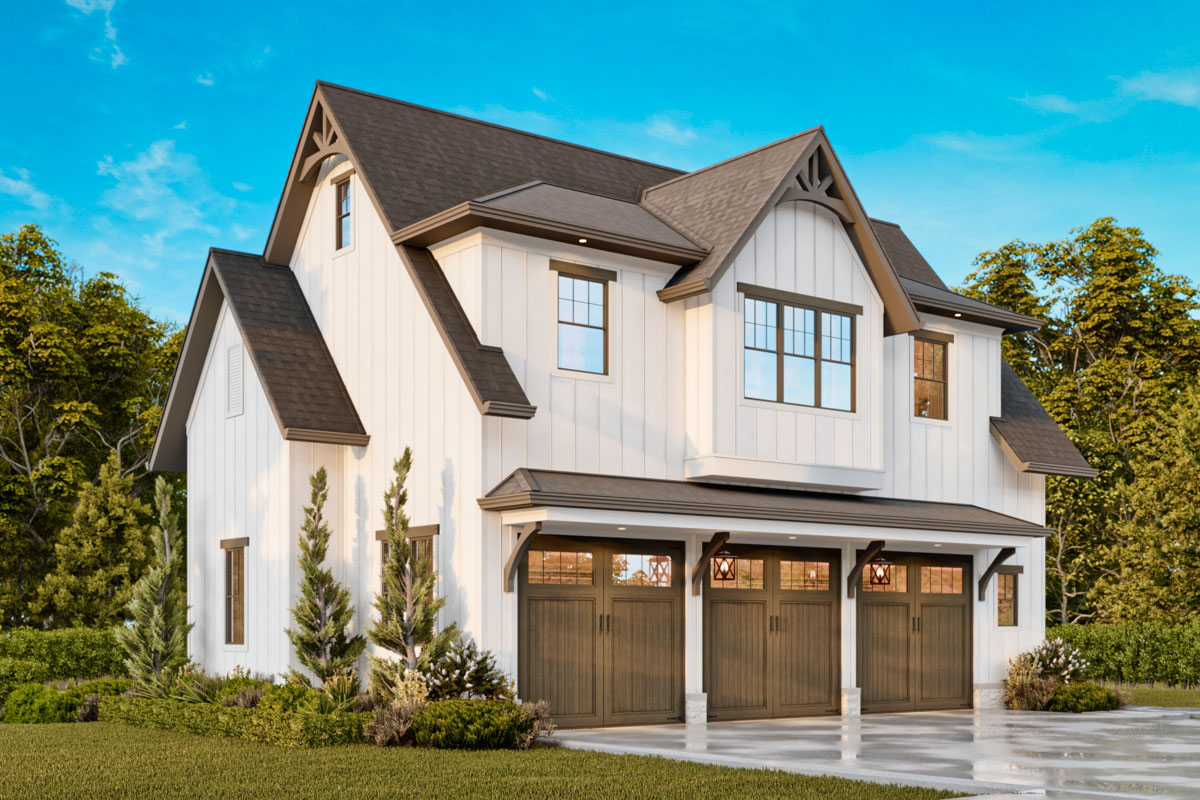
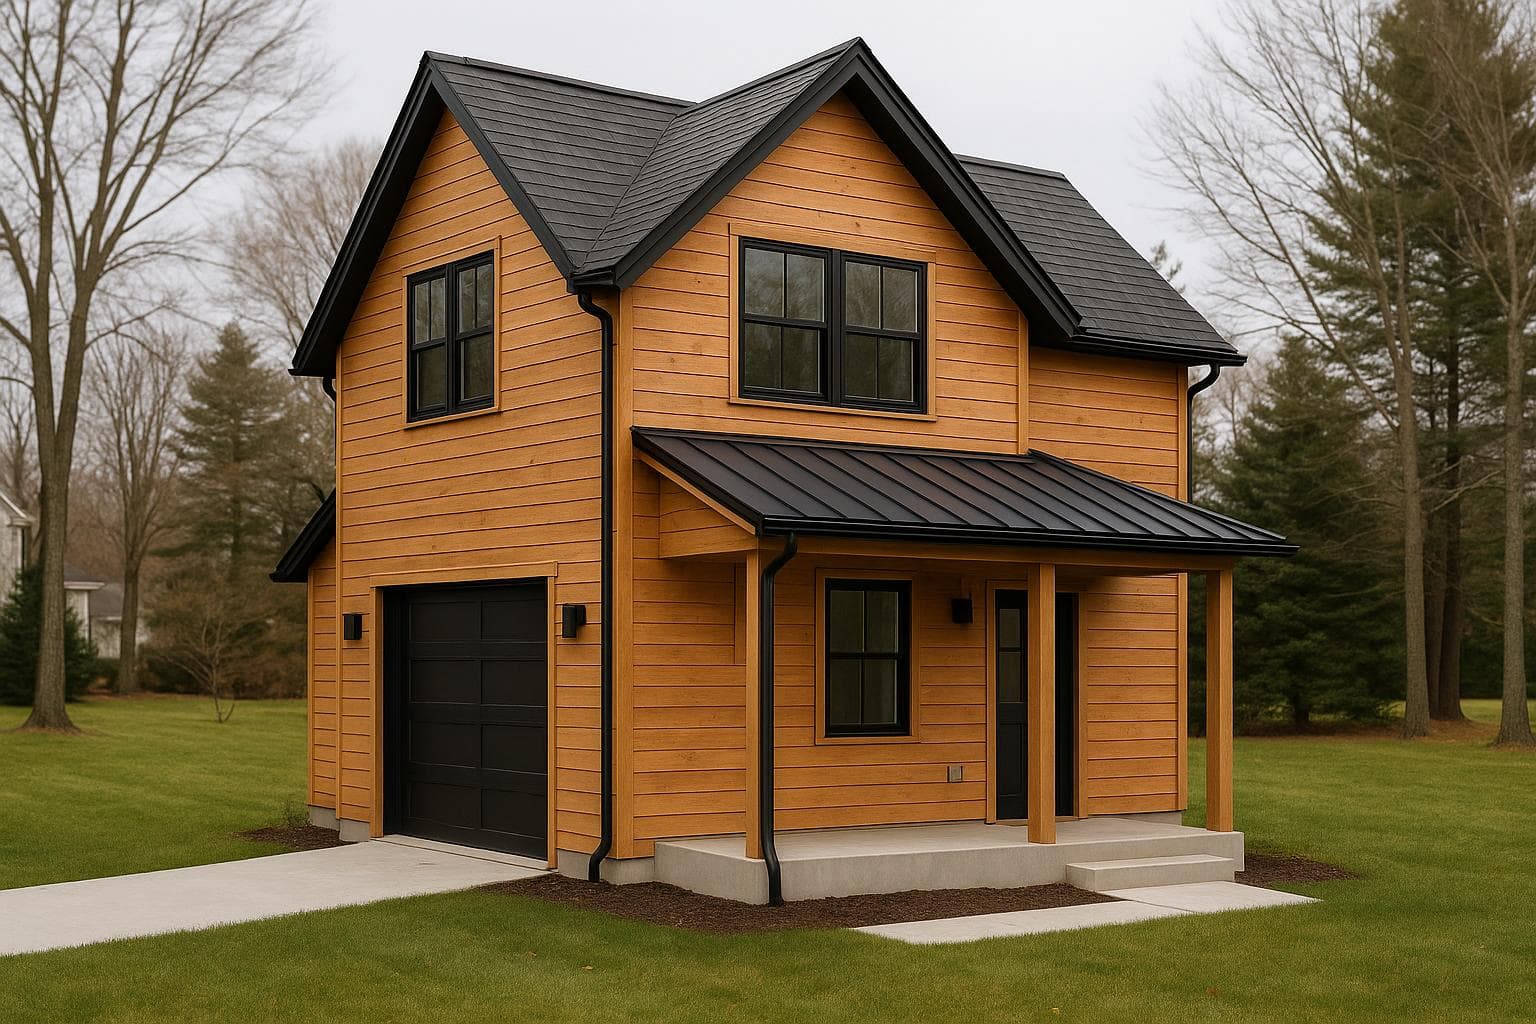
Belfry
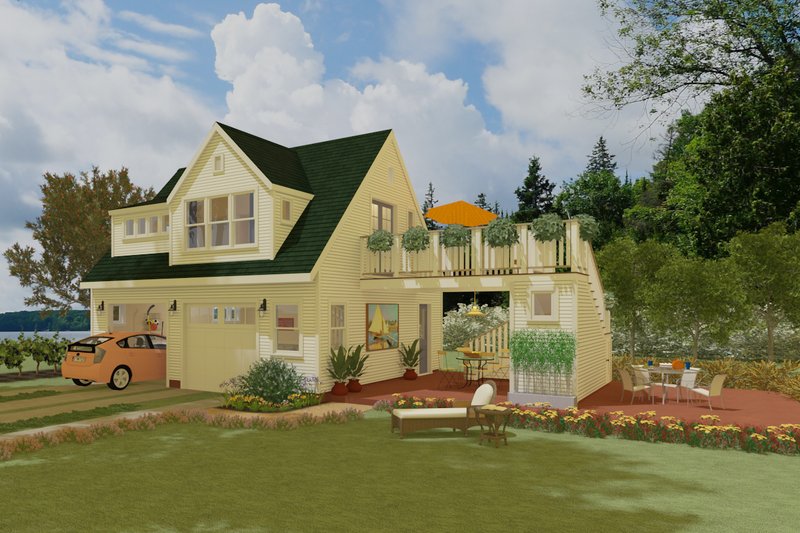

A one-bed over a single garage on the smallest footprint here — the tightest-lot solution in the book.
Traditional
Render in progress
600 sq ft
1 bed · 1 bath · Traditional
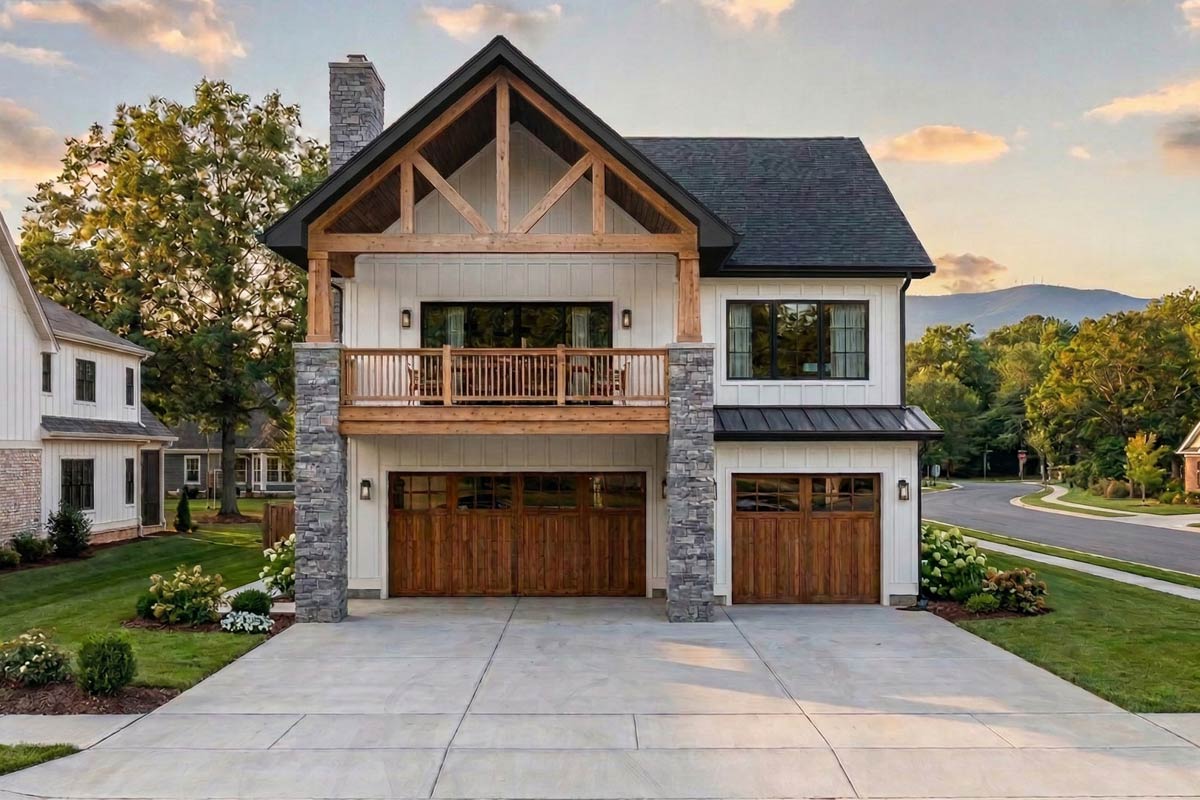
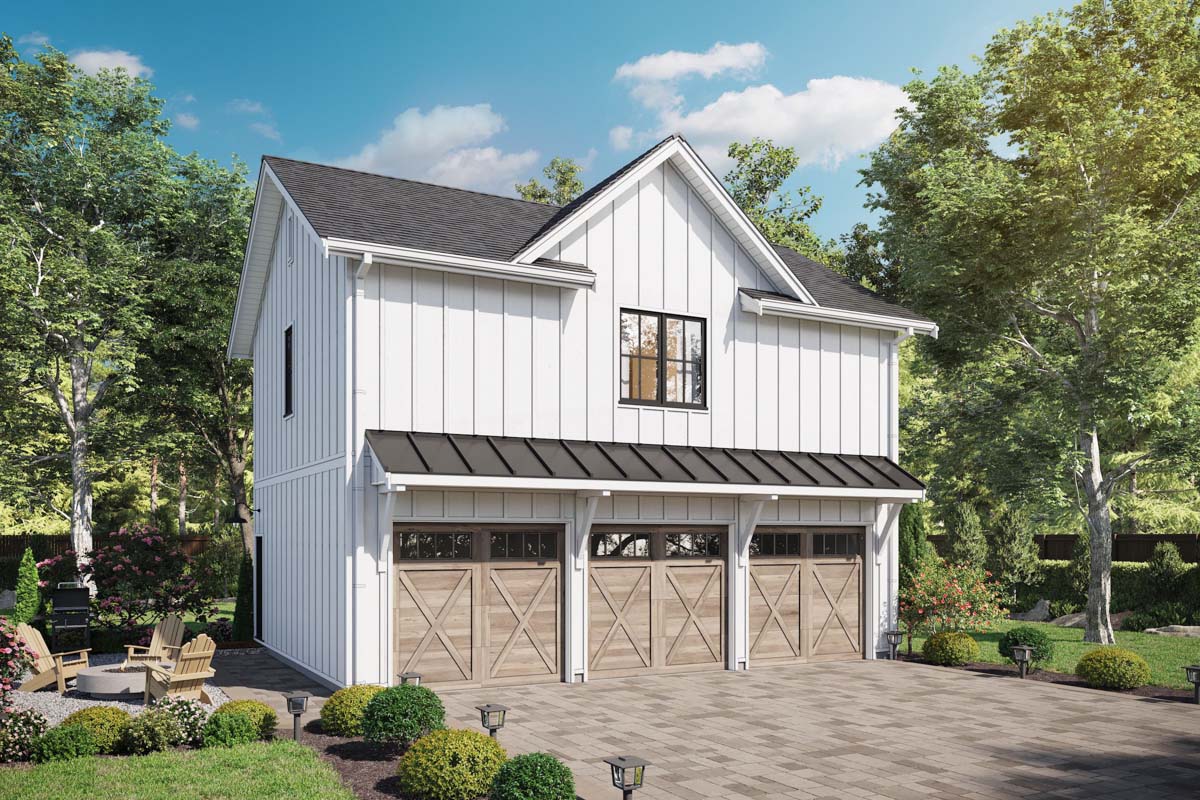
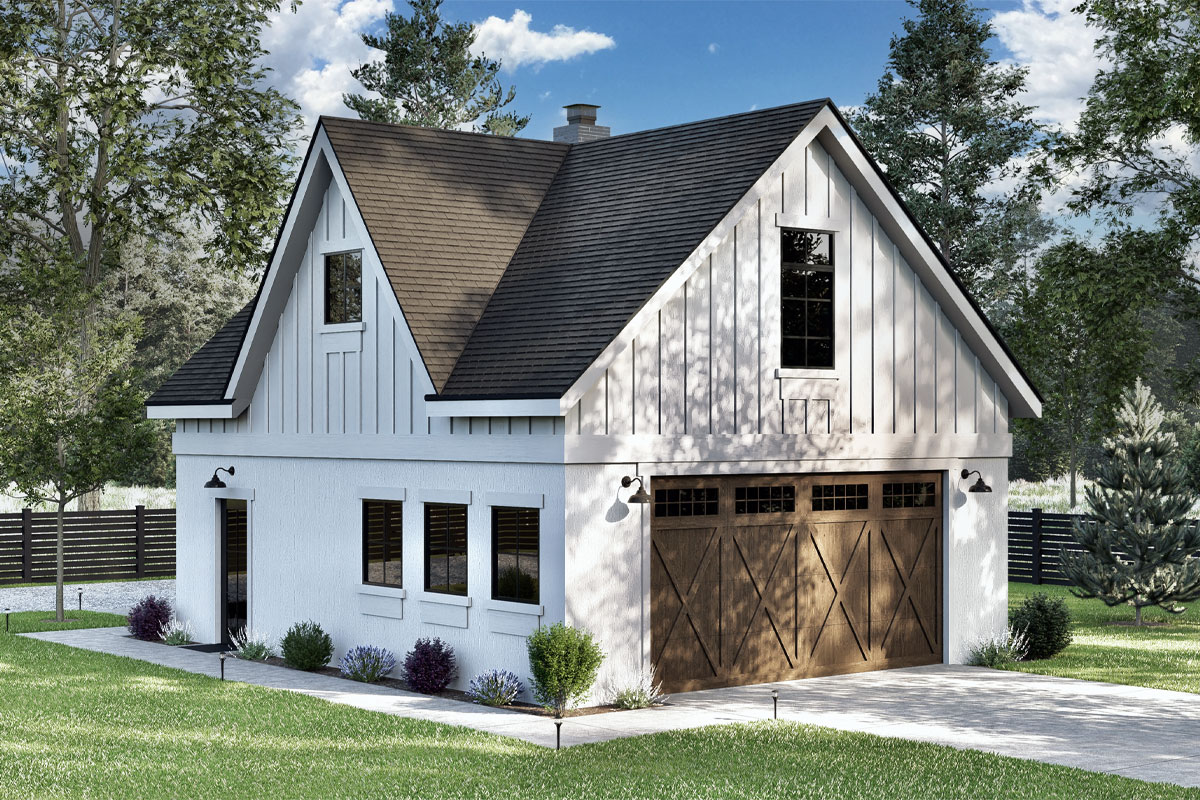
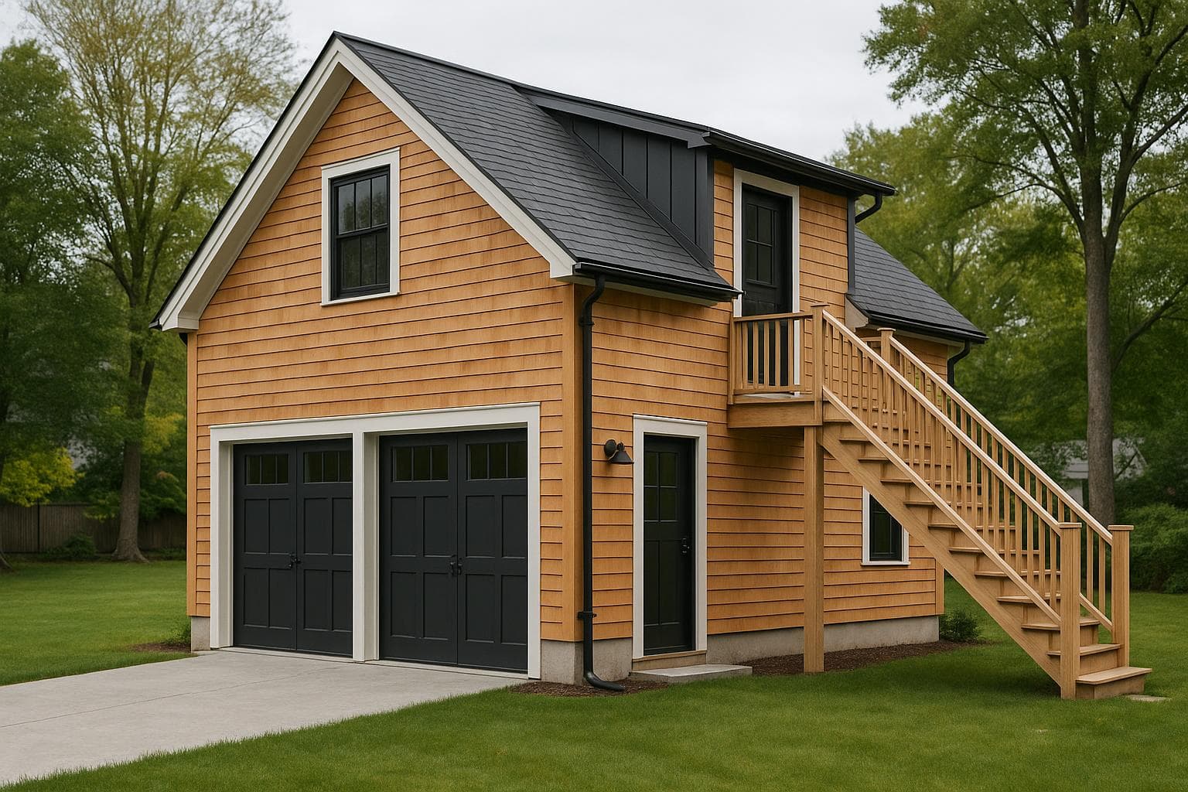
Carriage

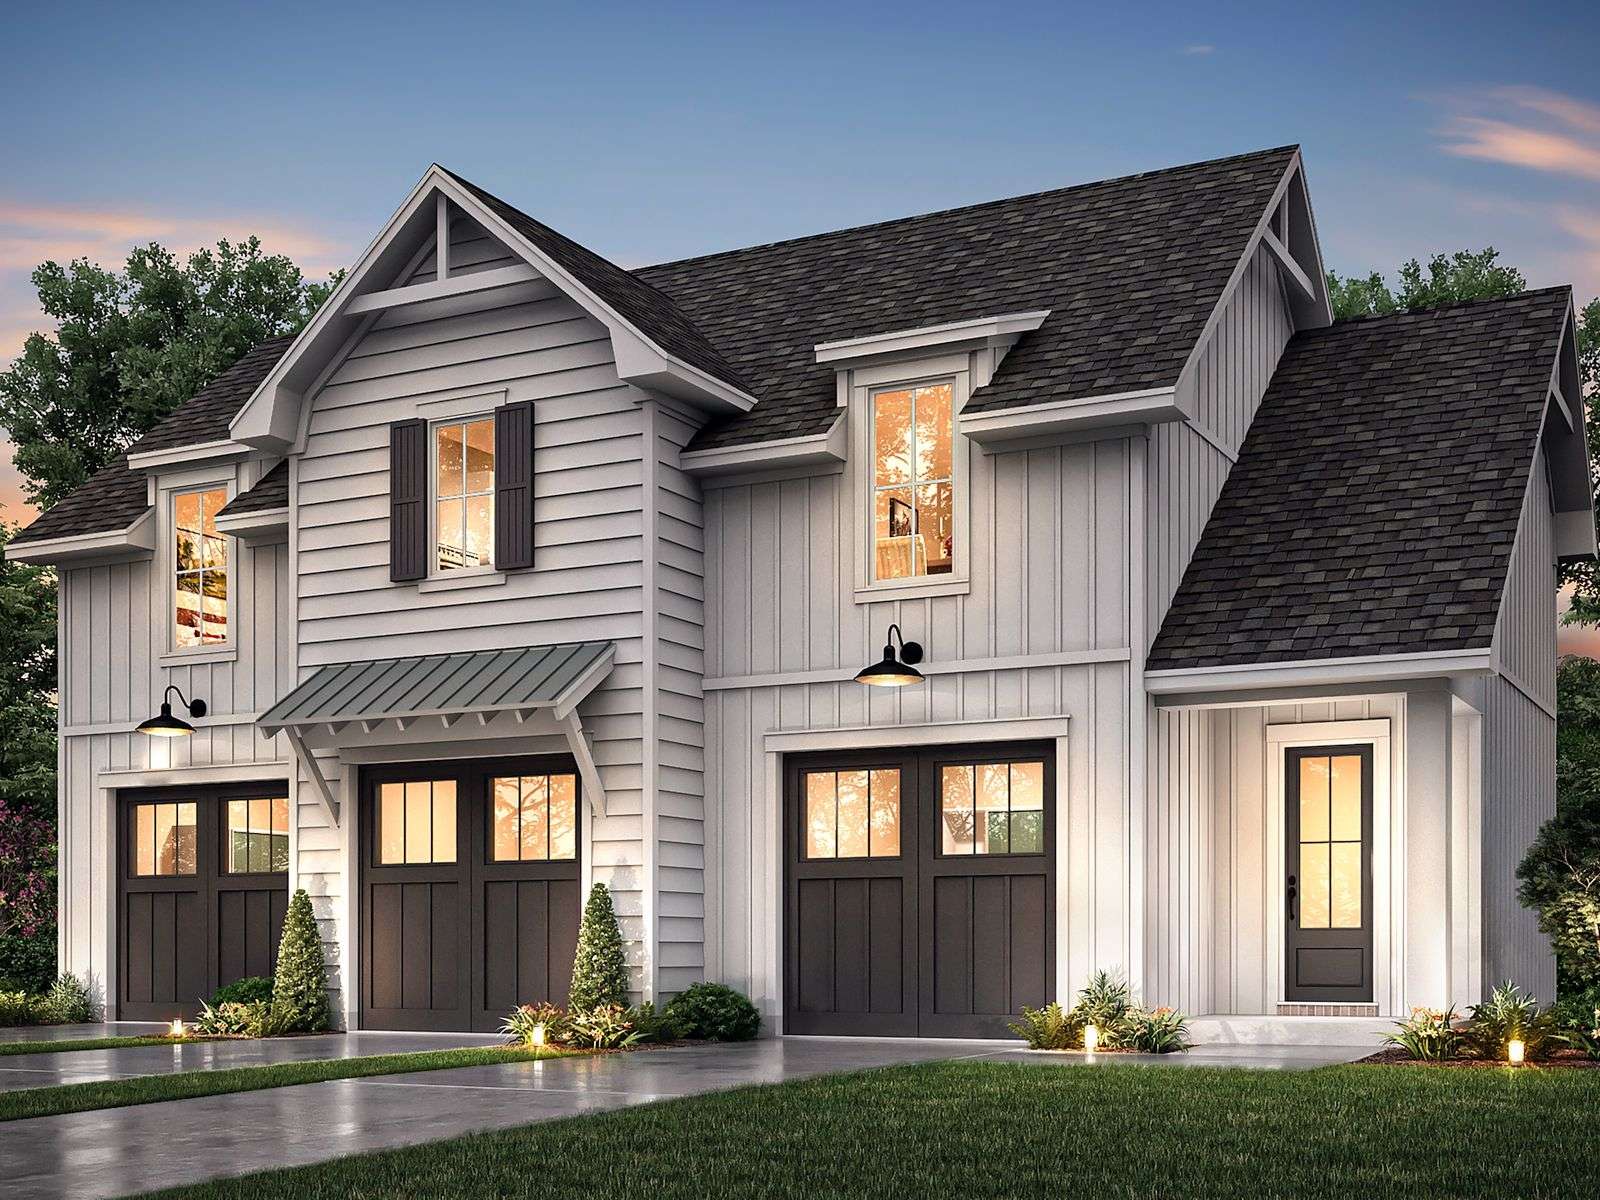
The classic carriage house — a full 1-bed upstairs, two-car garage below. Tight-lot gold.
Modern
Render in progress
640 sq ft
1 bed · 1 bath · Modern
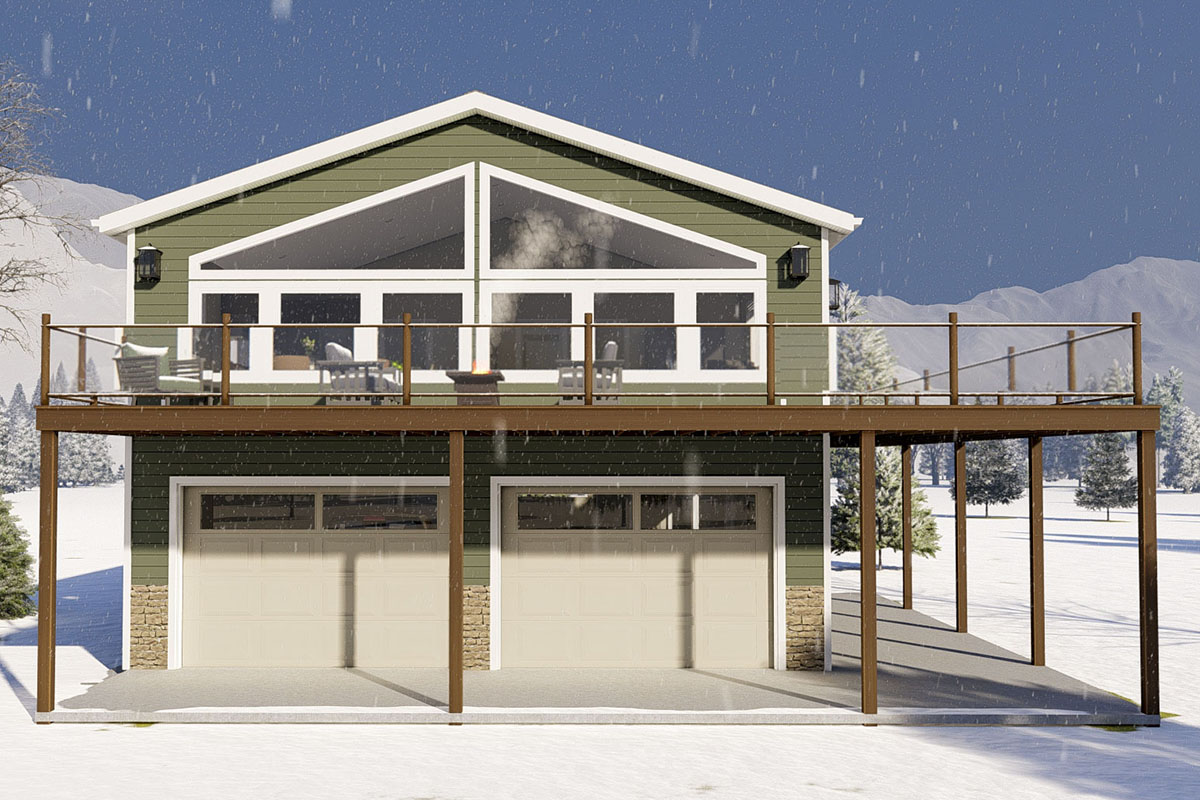
Overlook

Puts the living space up top for the light and the view, with parking or a studio tucked below.
Cape / Colonial
Render in progress
700 sq ft
2 beds · 1 bath · Cape / Colonial
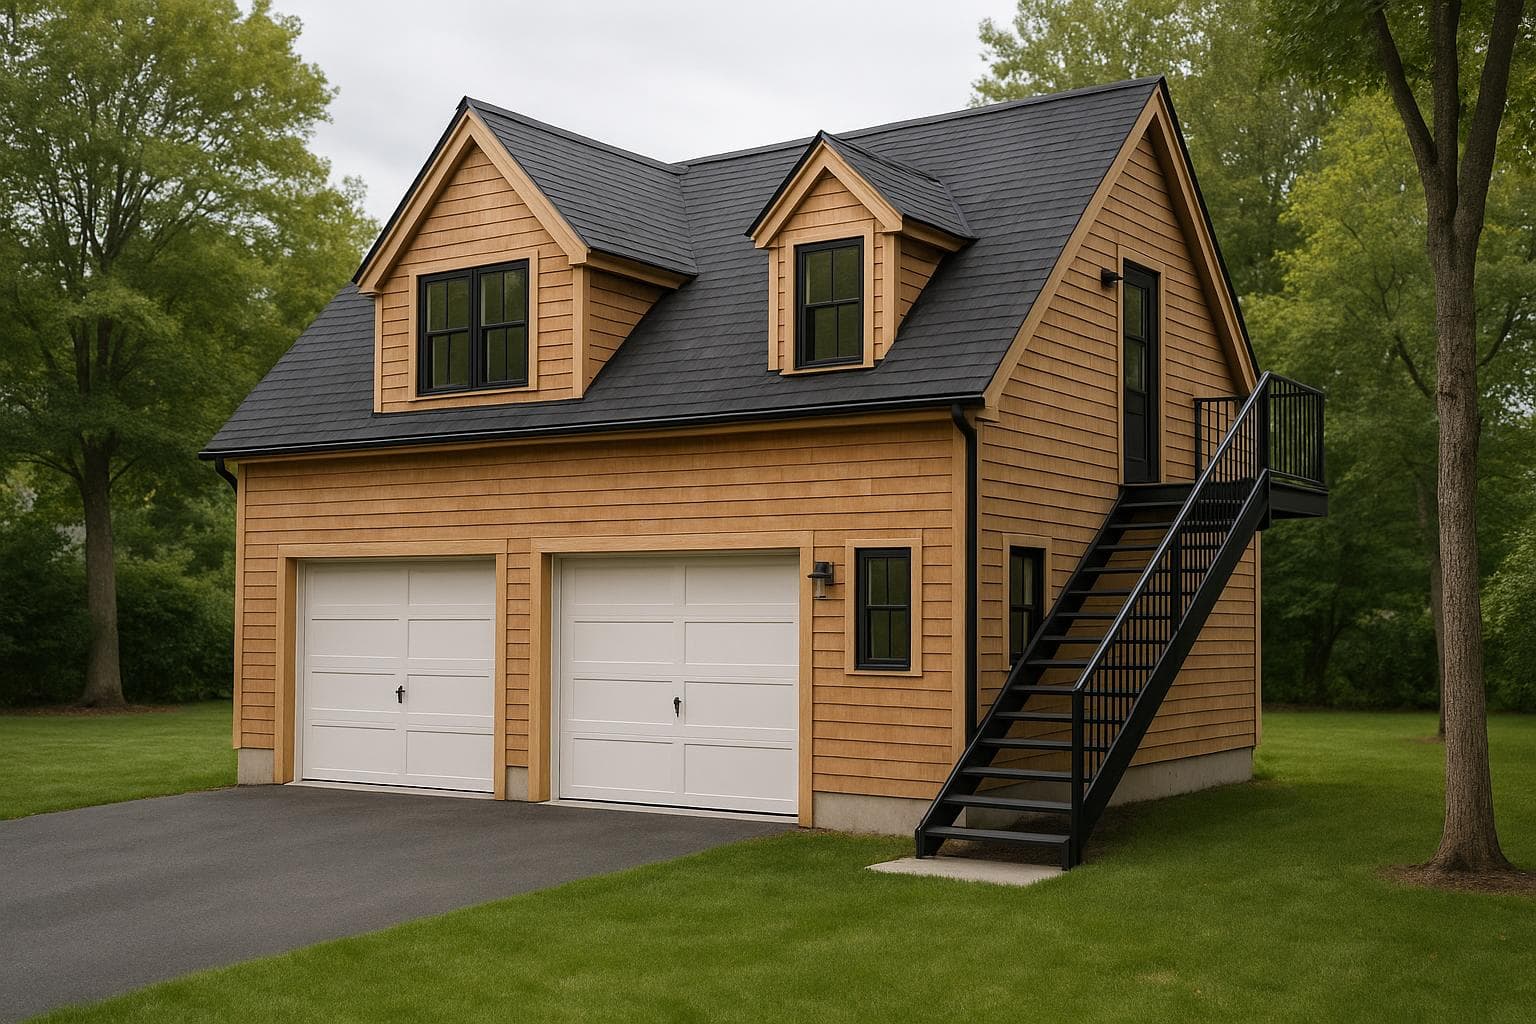
Coach House
A colonial coach house — two bedrooms and dormers above the bays, a private stair to the door.
Barndominium
Render in progress
720 sq ft
1 bed · 1 bath · Barndominium
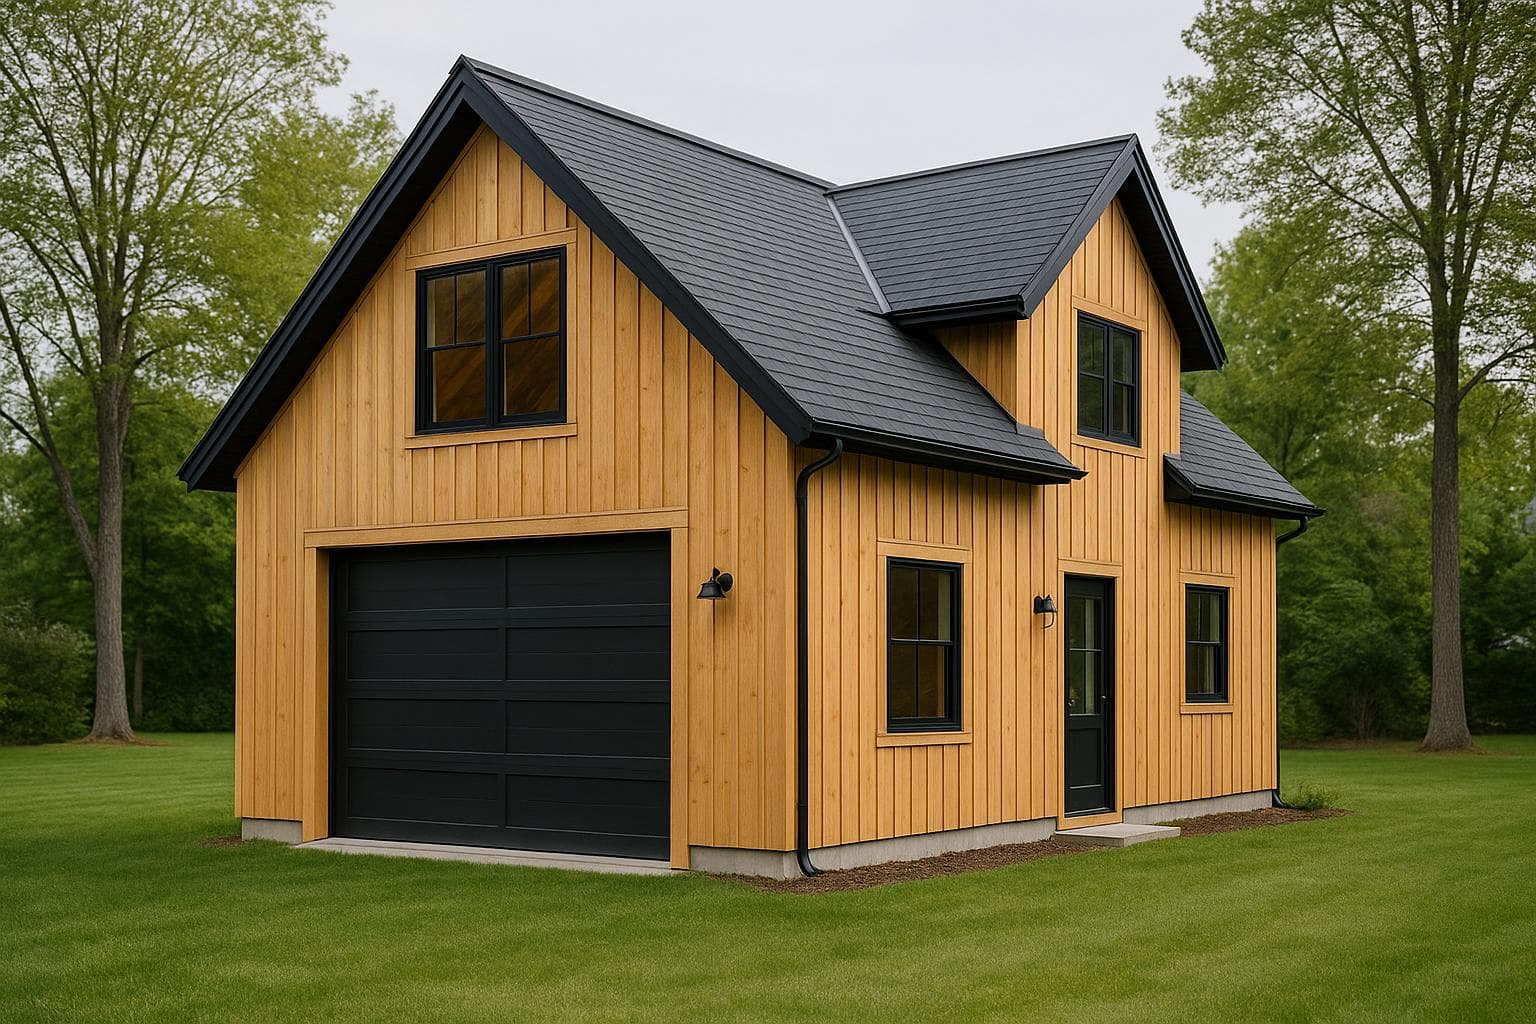
Loft Barn
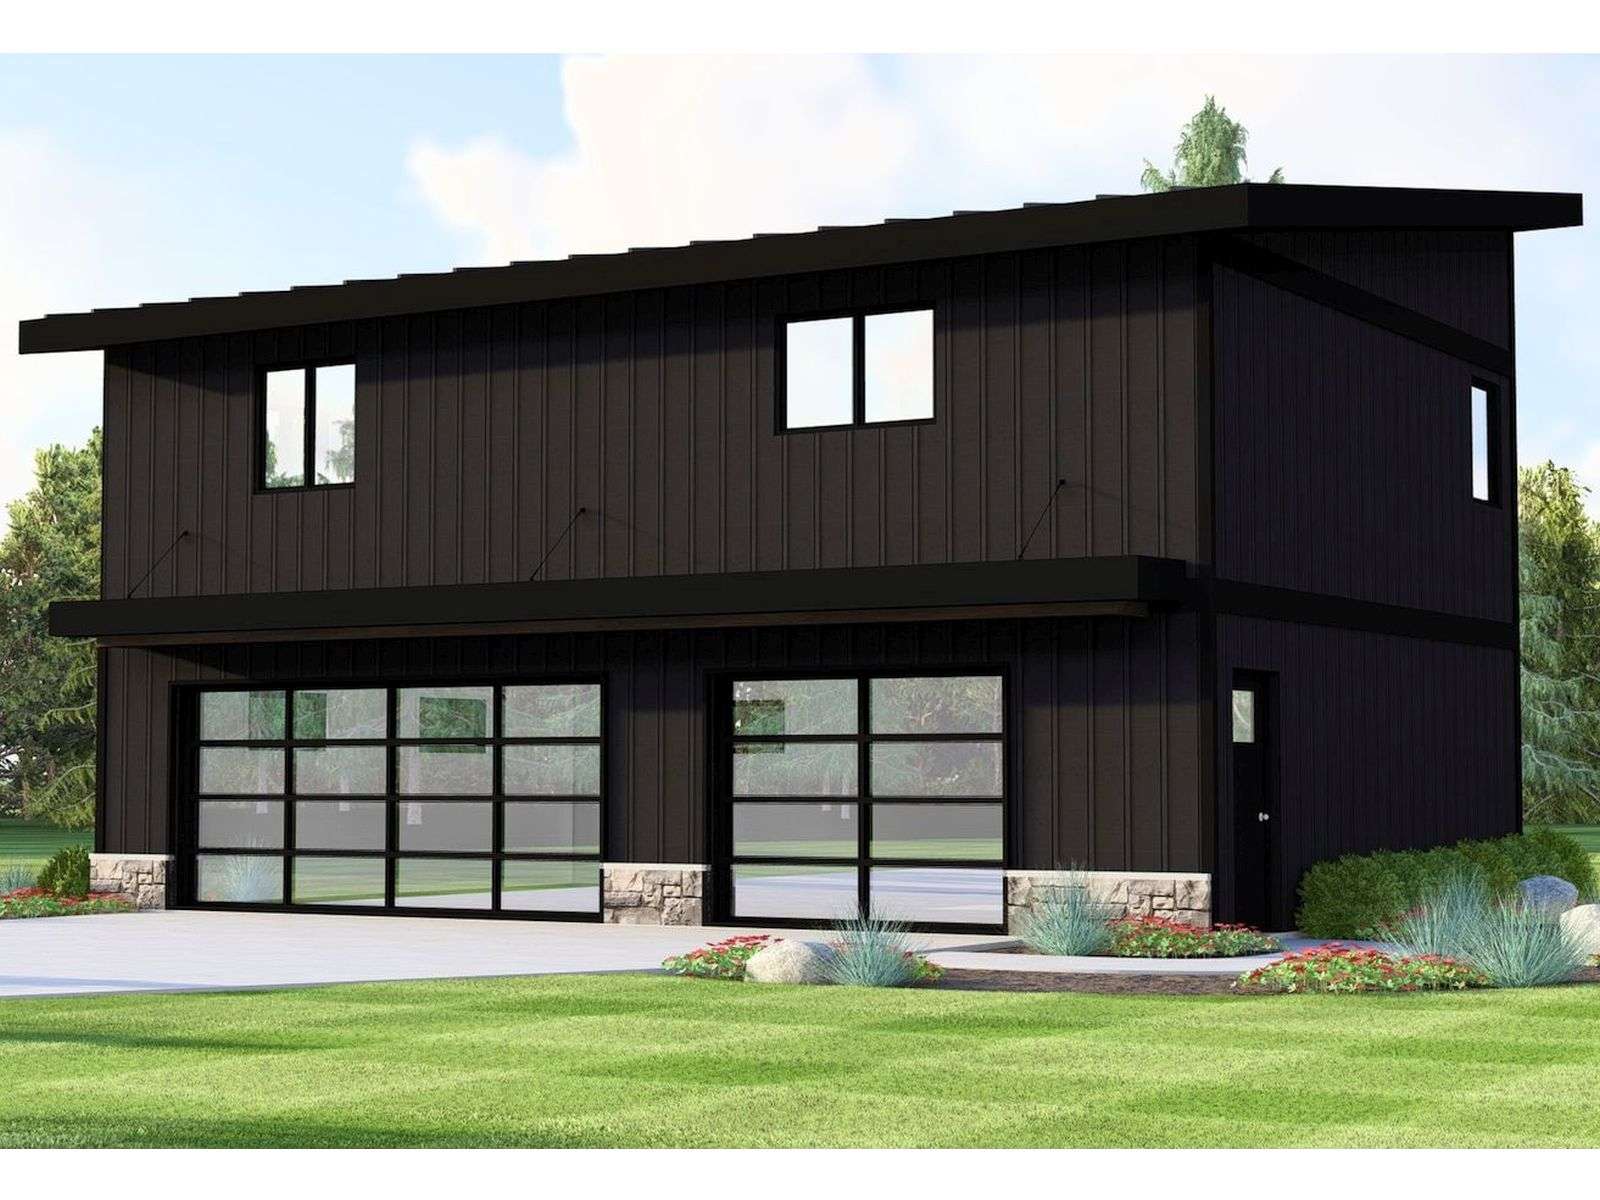
Shop bays below, a vaulted living loft above — the barndominium take on the above-garage ADU.
Country / Rustic
Render in progress
780 sq ft
2 beds · 1 bath · Country / Rustic
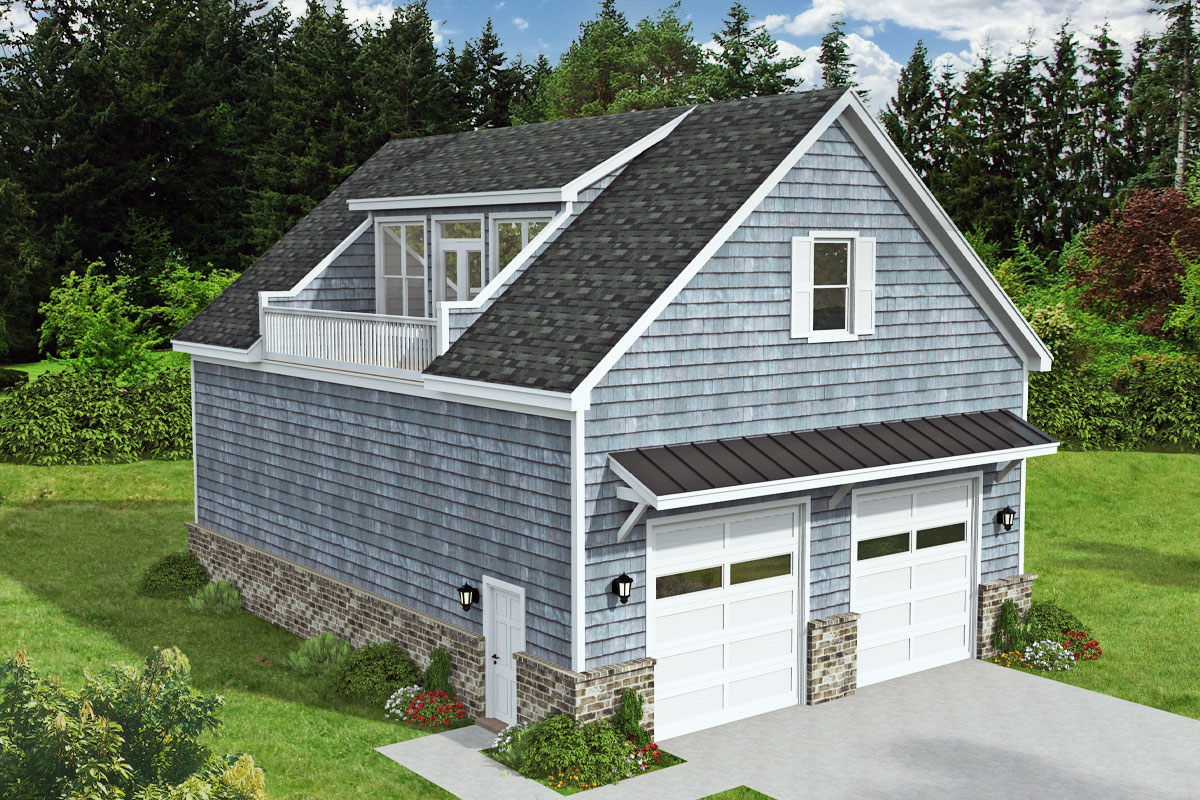
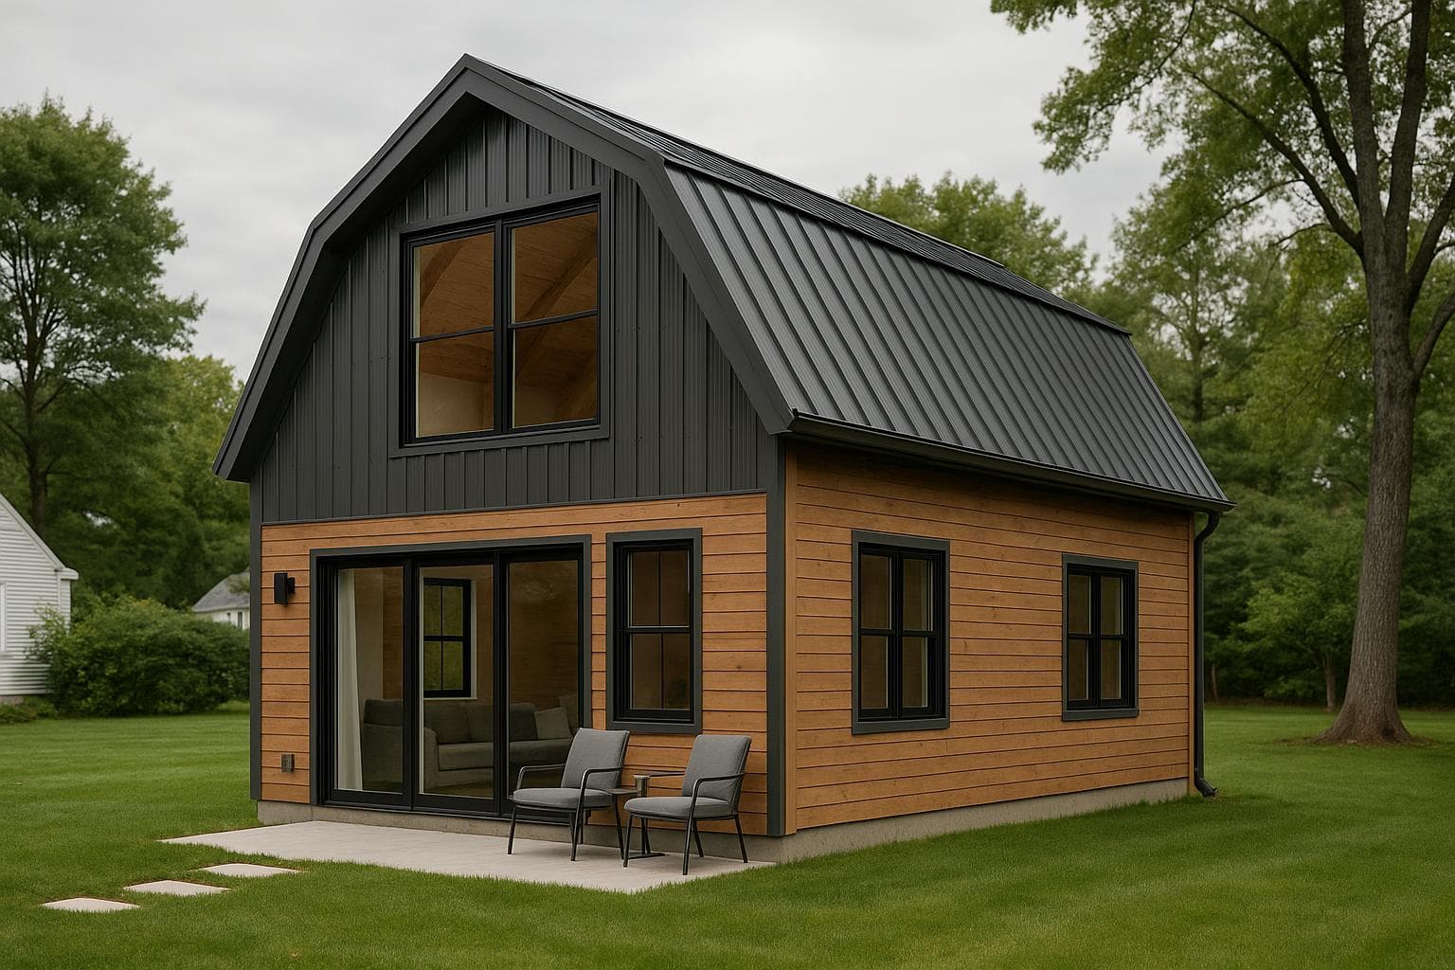
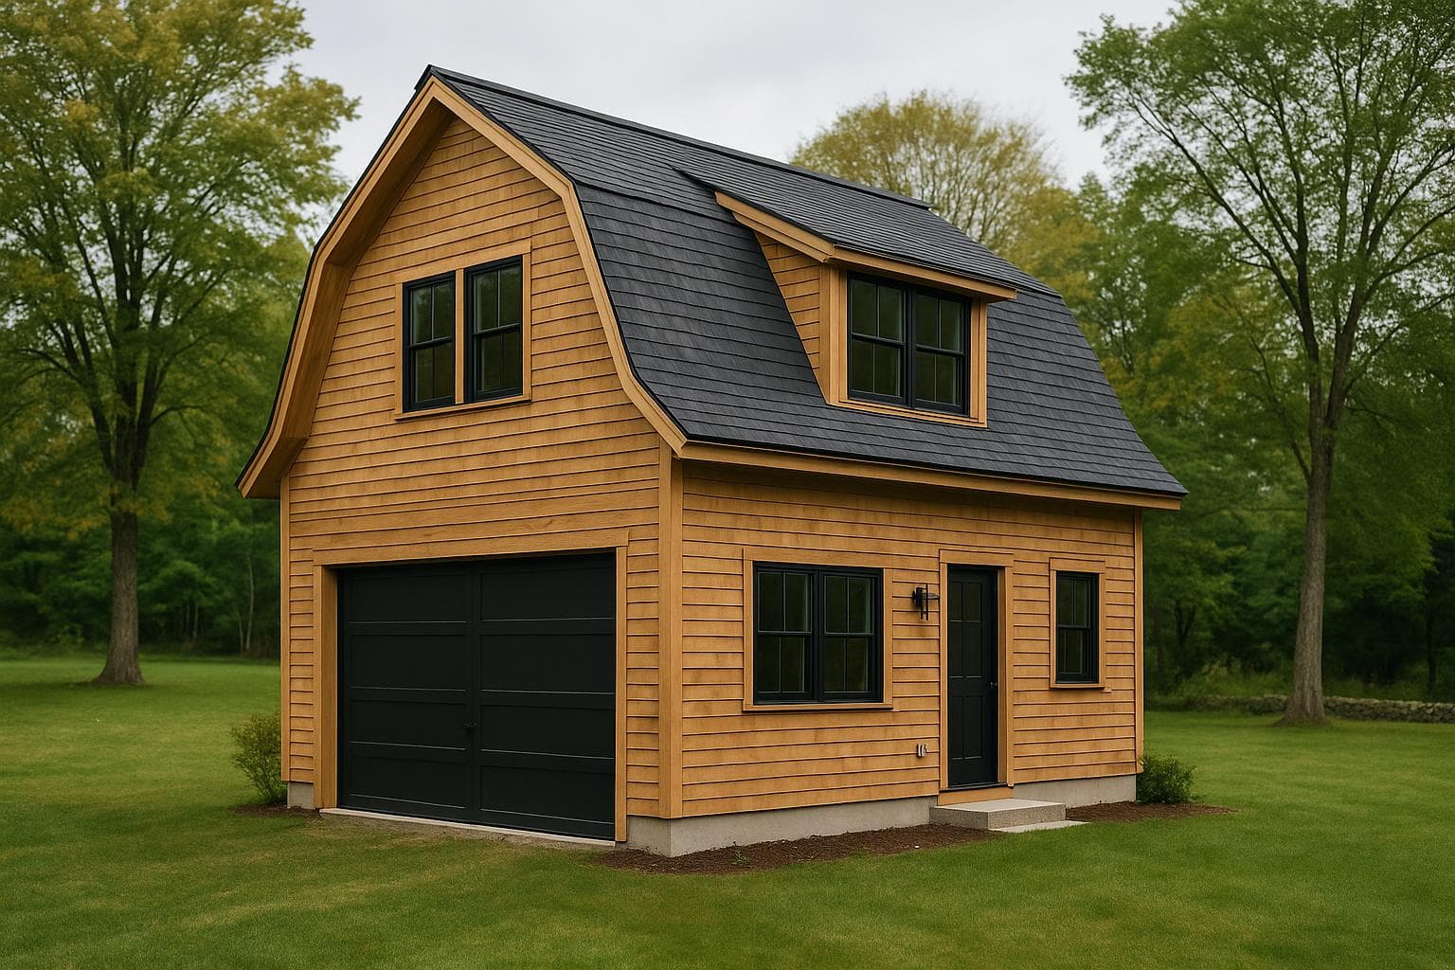
Gambrel
The gambrel roof turns attic into a real second floor — two beds over the garage, no knee-wall squeeze.
Modern Farmhouse
Render in progress
864 sq ft
2 beds · 2 baths · Modern Farmhouse
Highpost
The biggest above-garage plan — a complete 2-bed, 2-bath farmhouse apartment over the garage.
Modern
Render in progress
400 sq ft
Studio · Modern
Bay Studio
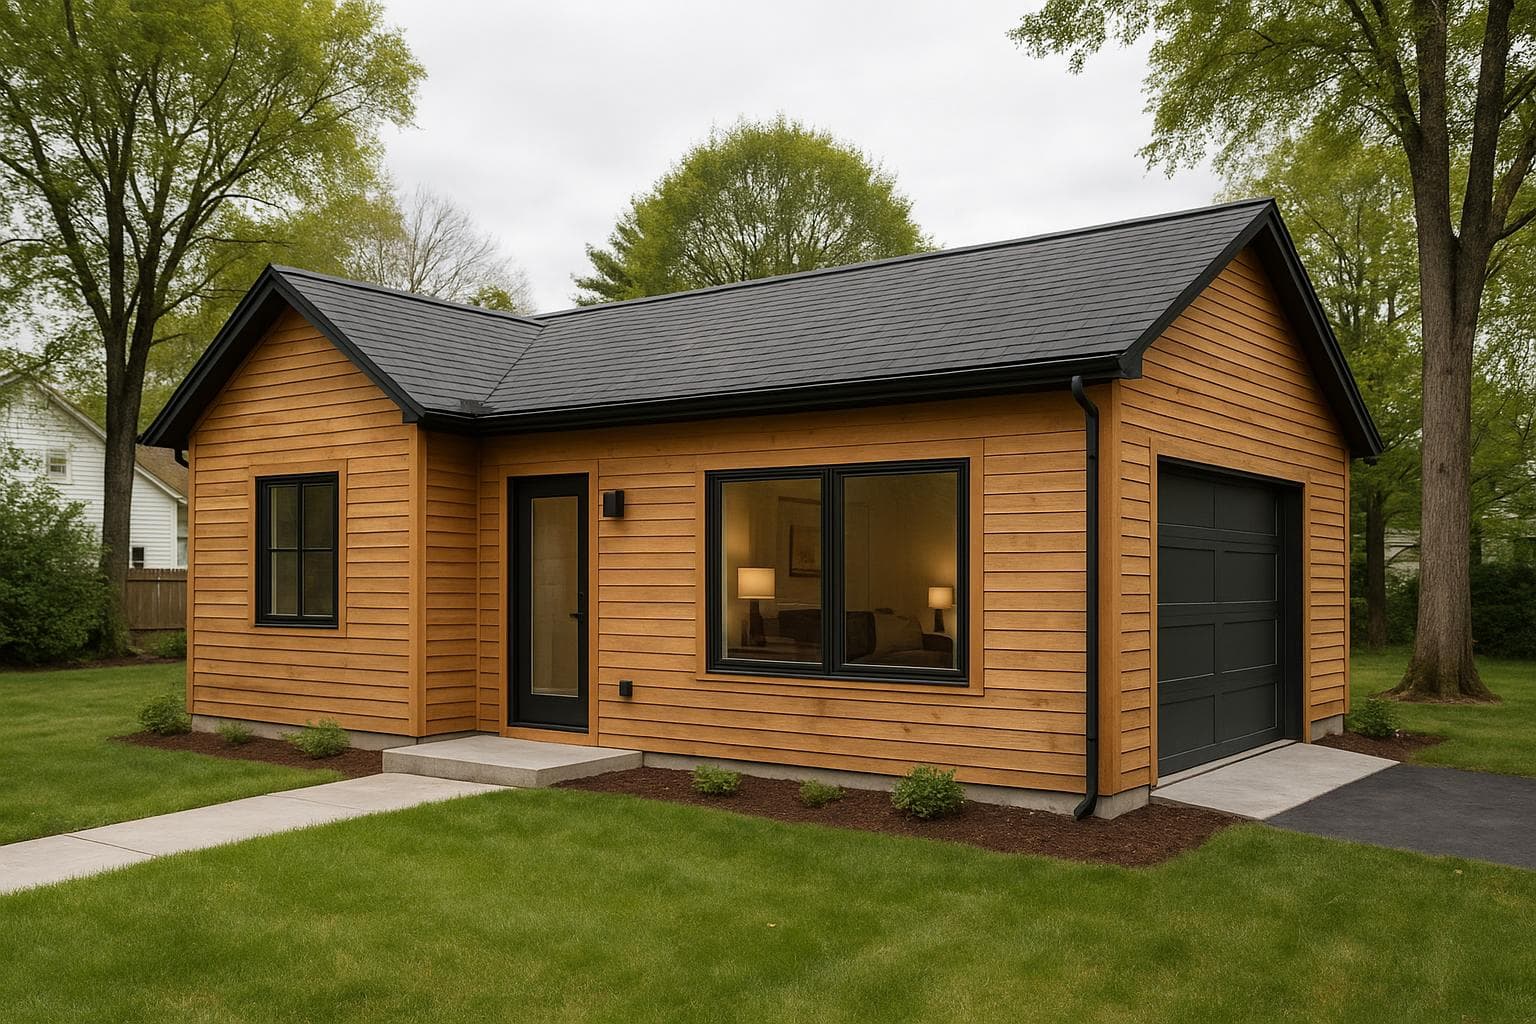
Turn a one-car garage into a rentable studio — reuse the shell, keep the cost at the floor.
Country / Rustic
Render in progress
480 sq ft
Studio · Country / Rustic
Workshop Cottage
Give the old detached workshop a second life as a rustic studio — character kept, comfort added.
Cottage
Render in progress
520 sq ft
Studio · Cottage
Breezeway Suite
Convert the attached garage into an in-law suite off the breezeway — a step from the main house, on one level.
Traditional
Render in progress
600 sq ft
1 bed · 1 bath · Traditional
Two-Bay Suite
The most common conversion — a 24×24 two-car garage becomes a full one-bedroom rental.
Contemporary
Render in progress
640 sq ft
1 bed · 1 bath · Contemporary
Tandem
Built for the deep tandem garage — a long 1-bed that puts the bedroom far from the street.
Modern Farmhouse
Render in progress
720 sq ft
1 bed · 1 bath · Modern Farmhouse
Loft-Up
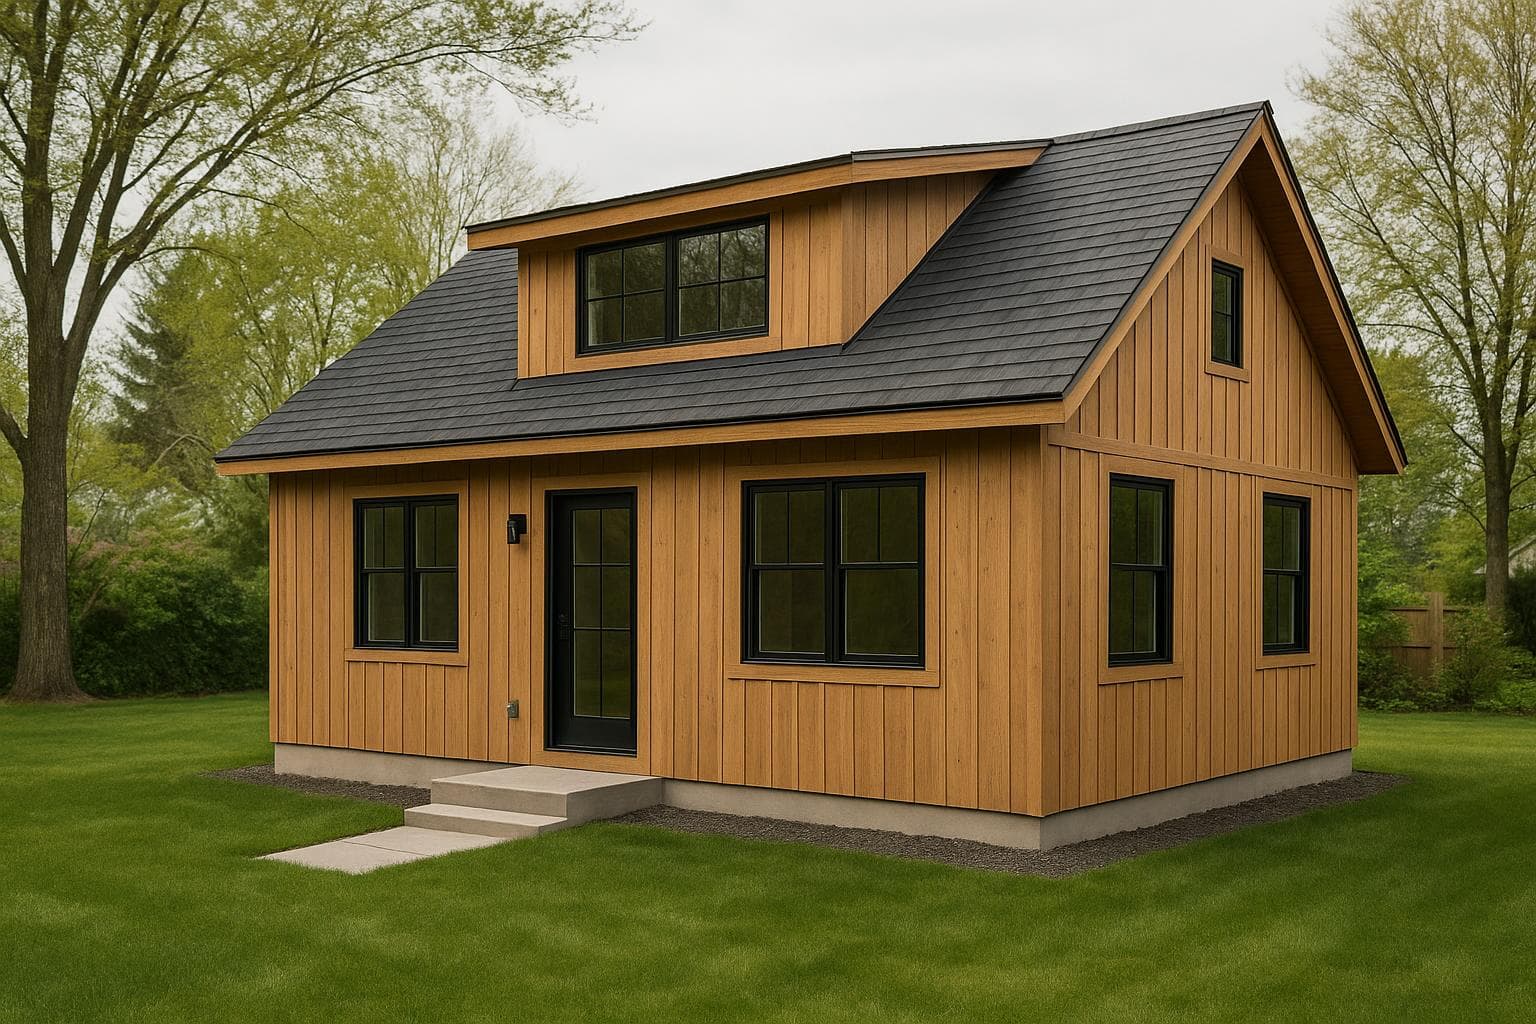
A conversion that goes up, not out — a new shed dormer adds a sleeping loft without a bigger slab.
Ranch
Render in progress
720 sq ft
2 beds · 1 bath · Ranch
Full Two-Bay
For the oversized garage — a two-bedroom conversion that reuses the whole slab and roof.