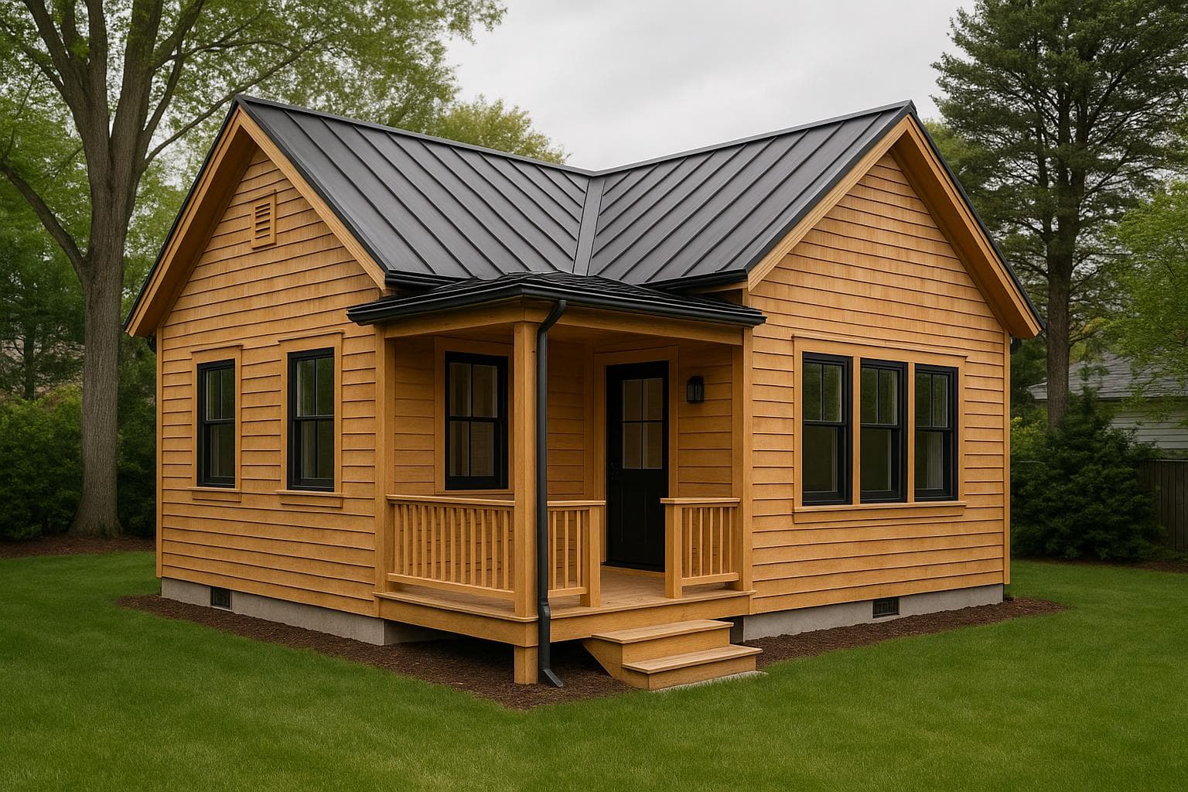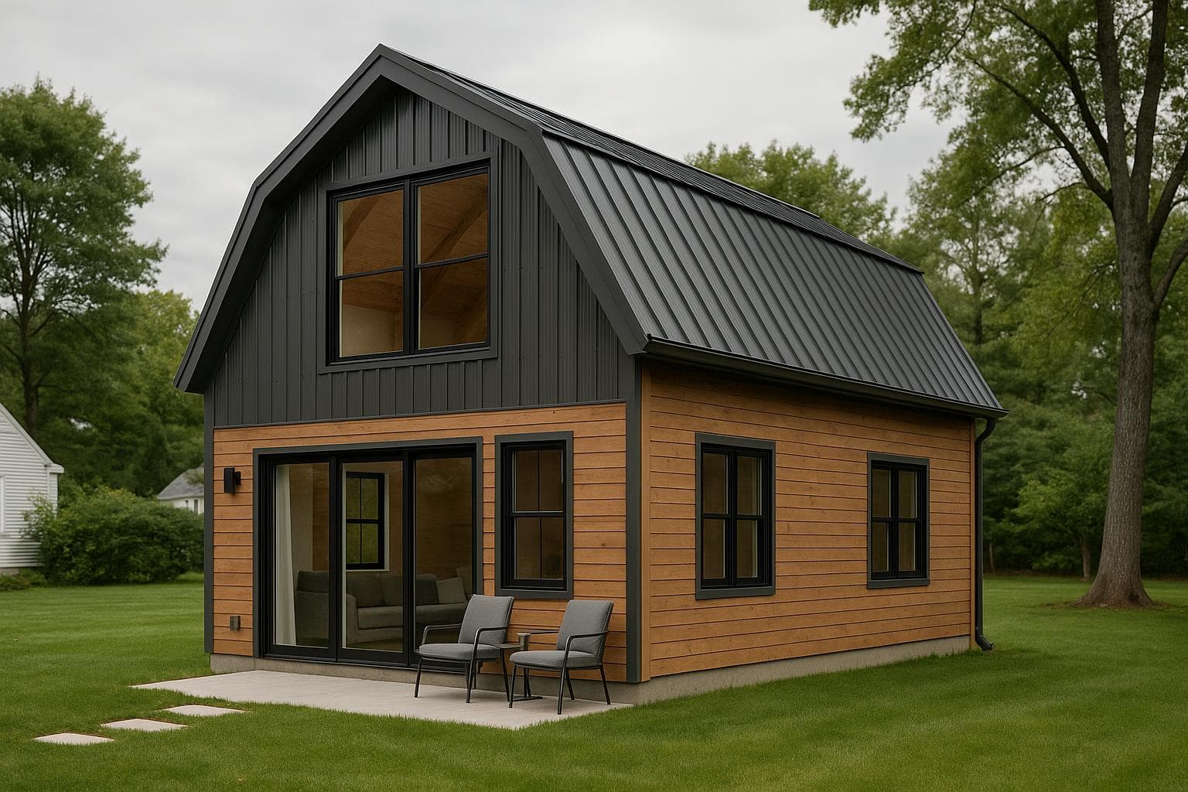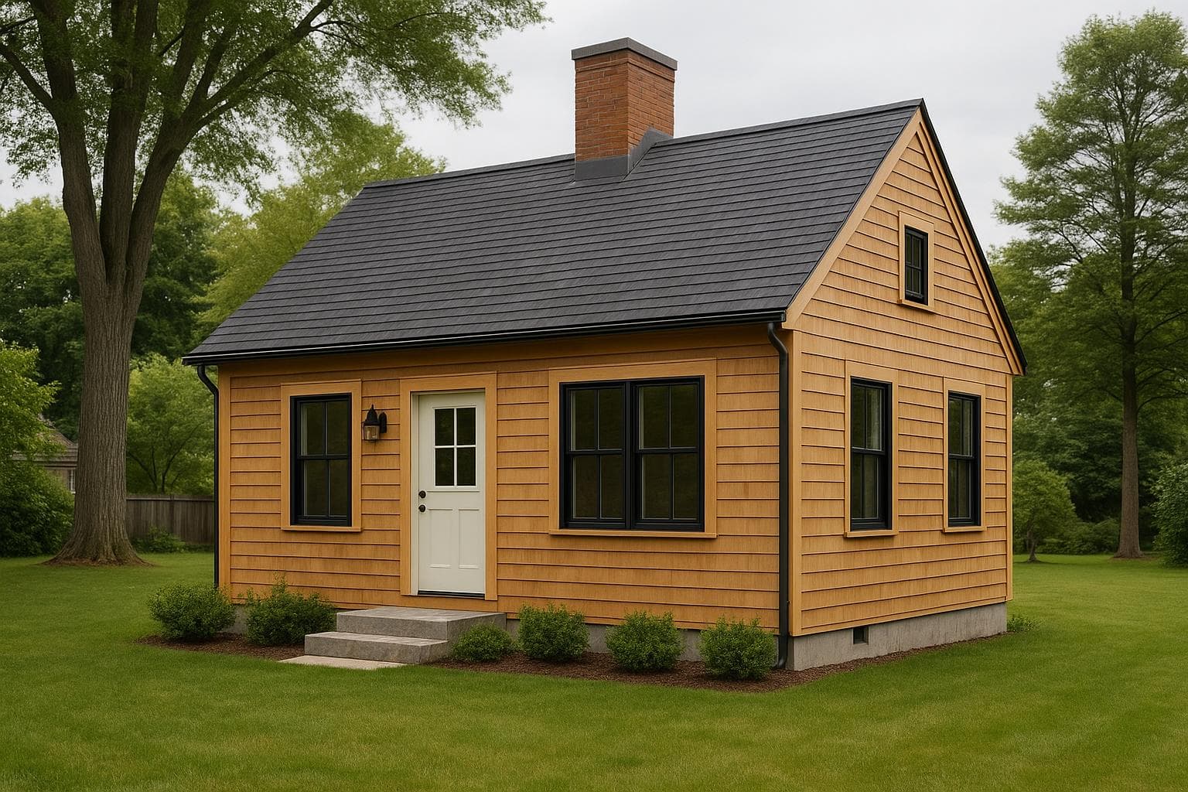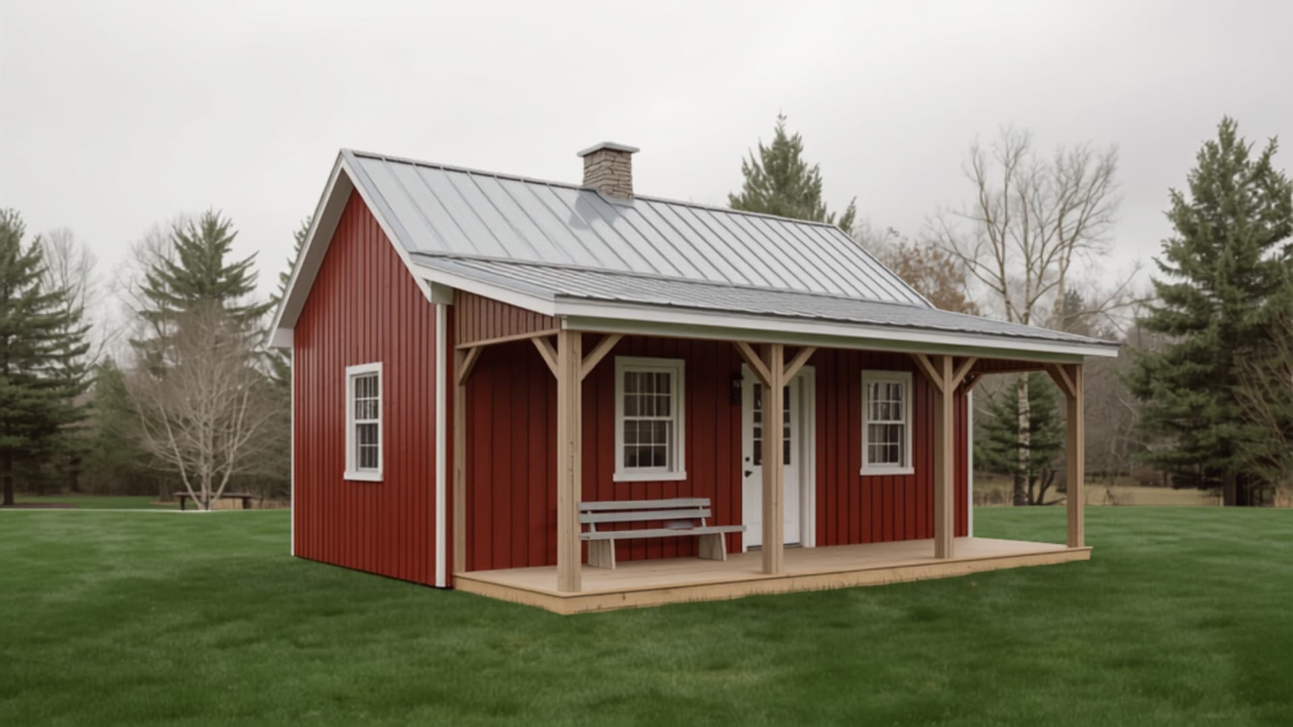
750 sq ft
Conceptual design for inspiration — original to NH ADU Experts. Built to order; layout, finishes, and footprint tailored to your site.
Country / Rustic · Full 1-Bedroom
Franconia
Built for the notch — mudroom, wood-stove hearth, and a metal roof that sheds four feet of snow.
- Square feet
- 750 sf
- Layout
- 1 bed · 1 bath
- Footprint
- 30' × 25'
- Stories
- Single-level
Cold-Climate ReadyRental-Optimized
Key features
- Deep mudroom + firewood bay
- Wood-stove-ready living room
- Standing-seam metal roof