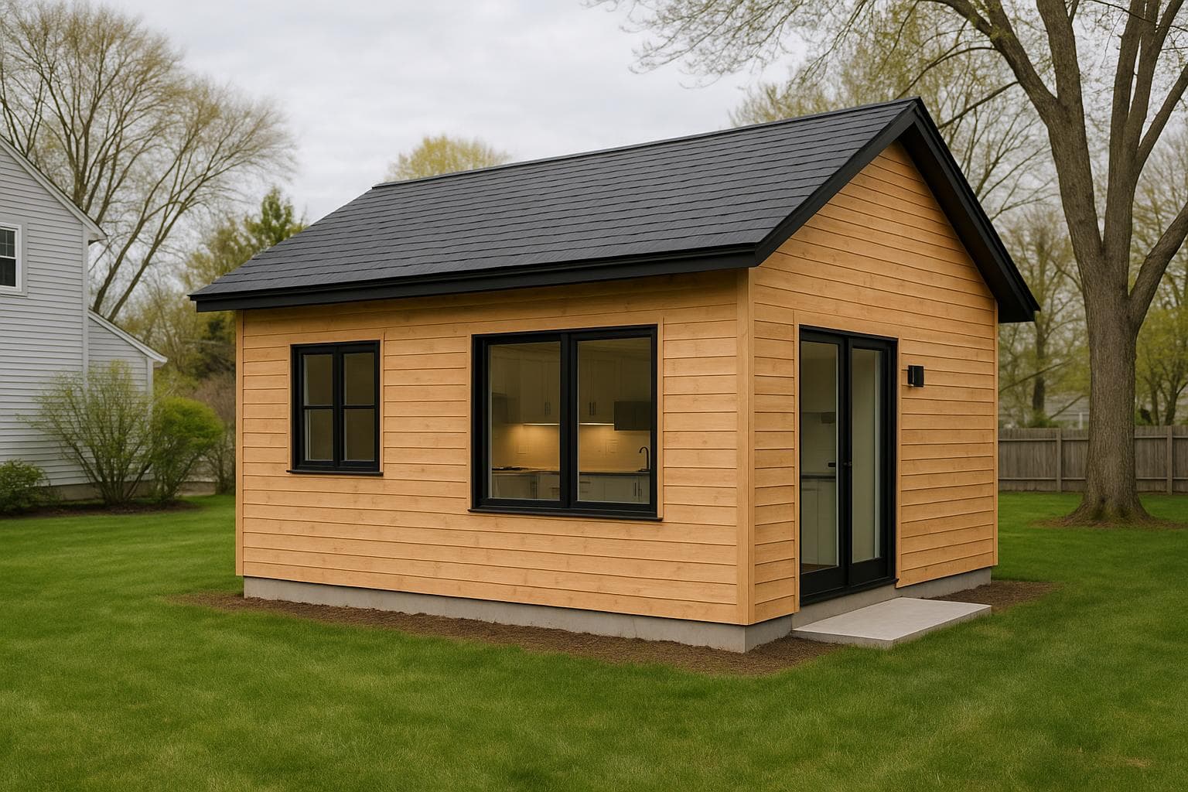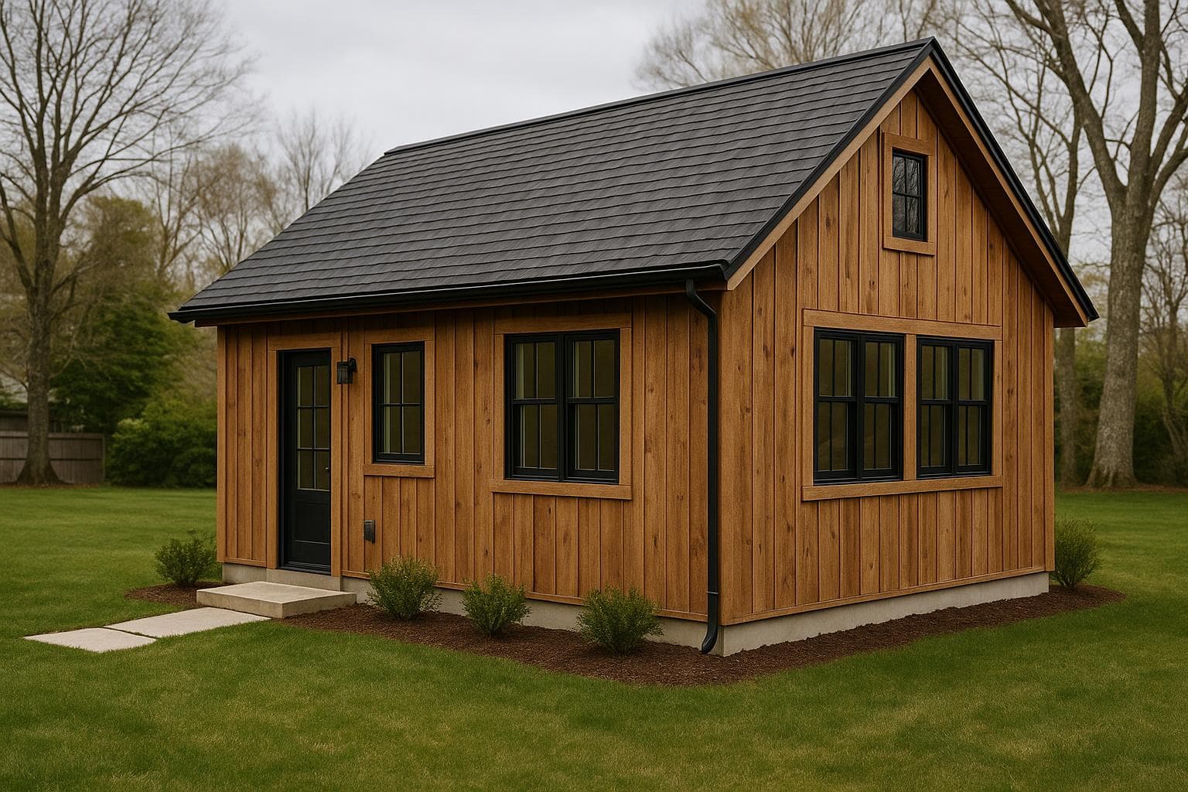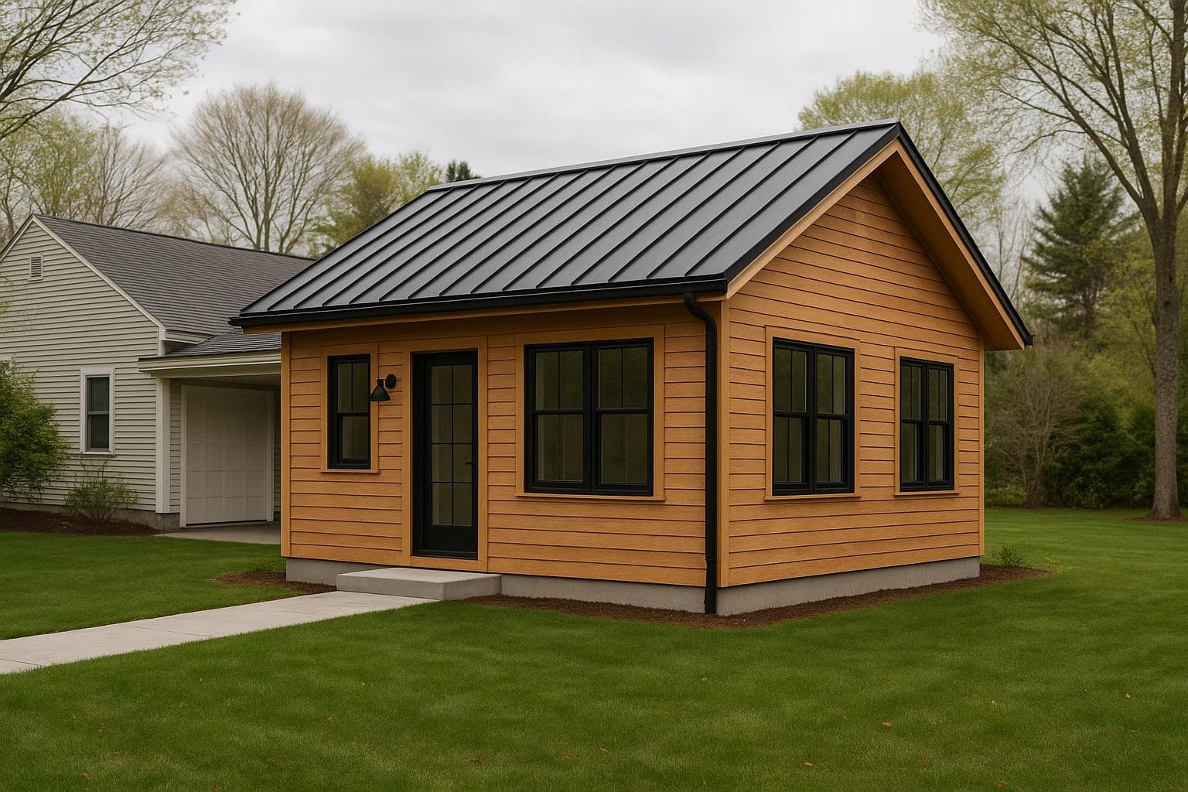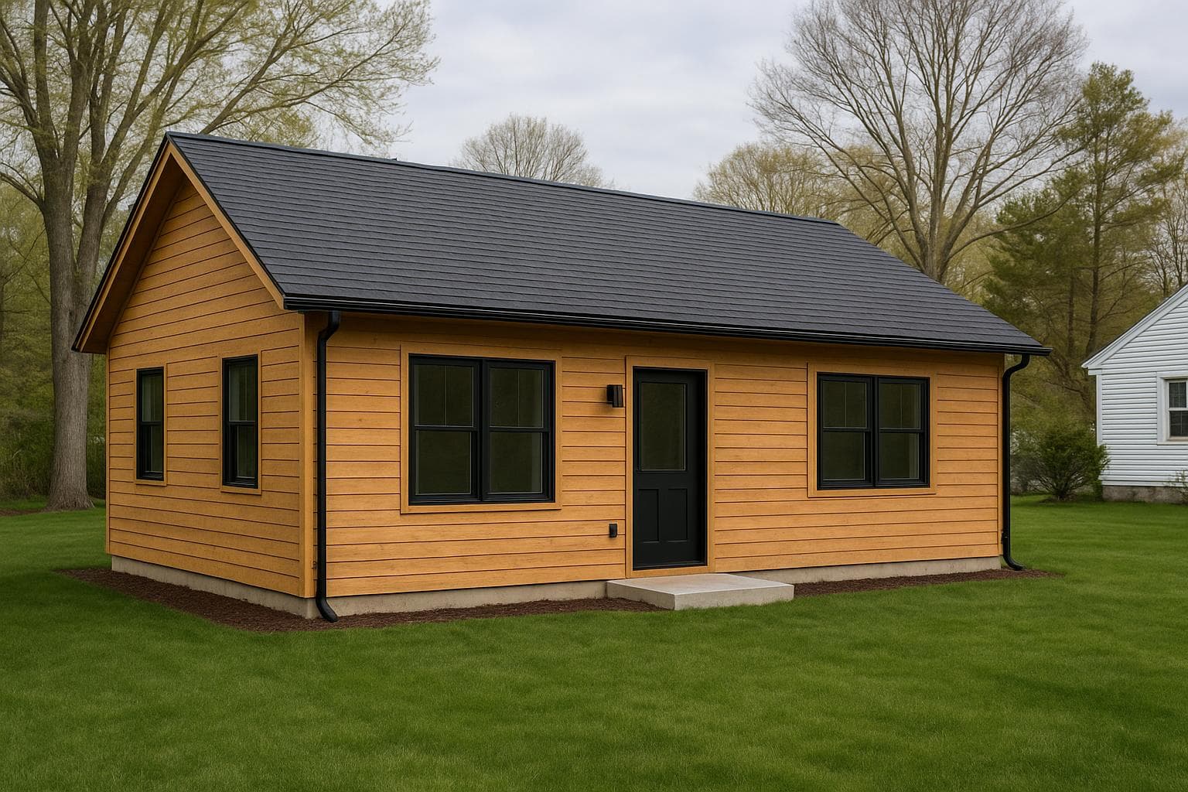
720 sq ft
Conceptual design for inspiration — original to NH ADU Experts. Built to order; layout, finishes, and footprint tailored to your site.
Ranch · Garage Conversion
Full Two-Bay
For the oversized garage — a two-bedroom conversion that reuses the whole slab and roof.
- Square feet
- 720 sf
- Layout
- 2 beds · 1 bath
- Footprint
- 30' × 24'
- Stories
- Single-level
Cold-Climate ReadyRental-Optimized
Key features
- Converts an oversized/3-car garage
- Two bedrooms inside the shell
- Single-level, no new foundation