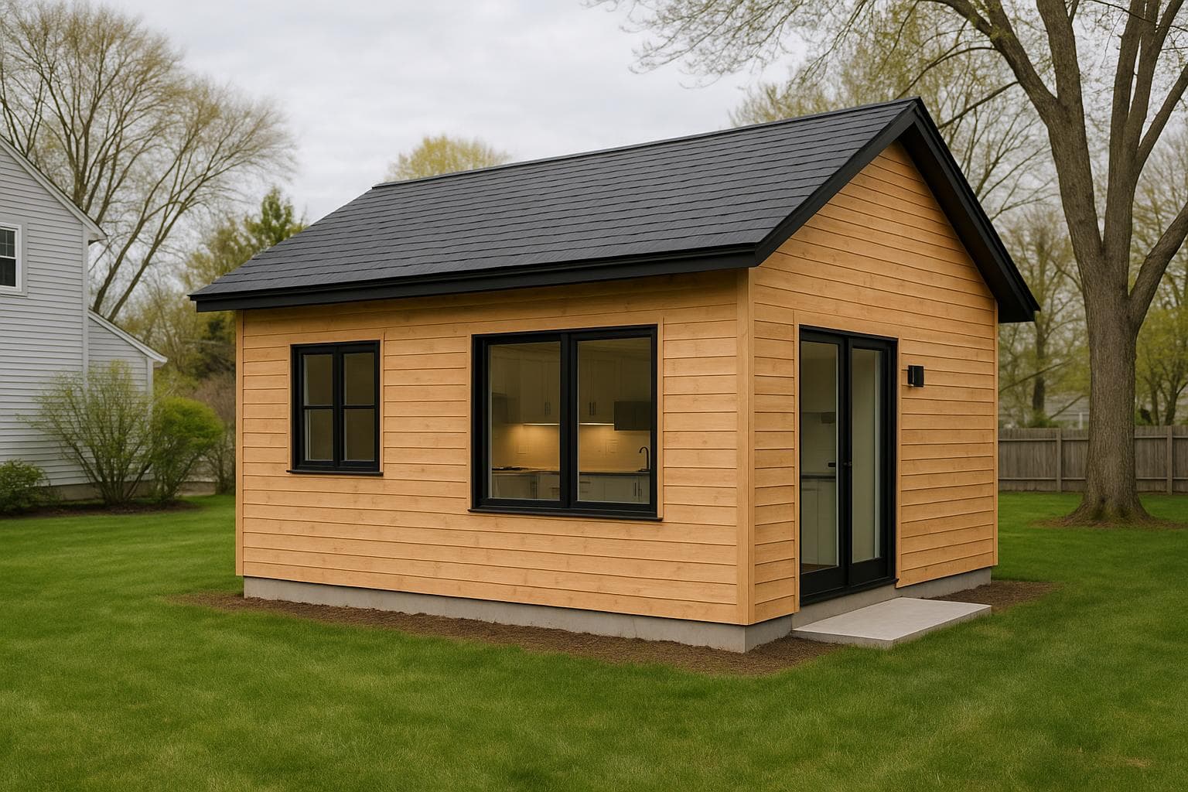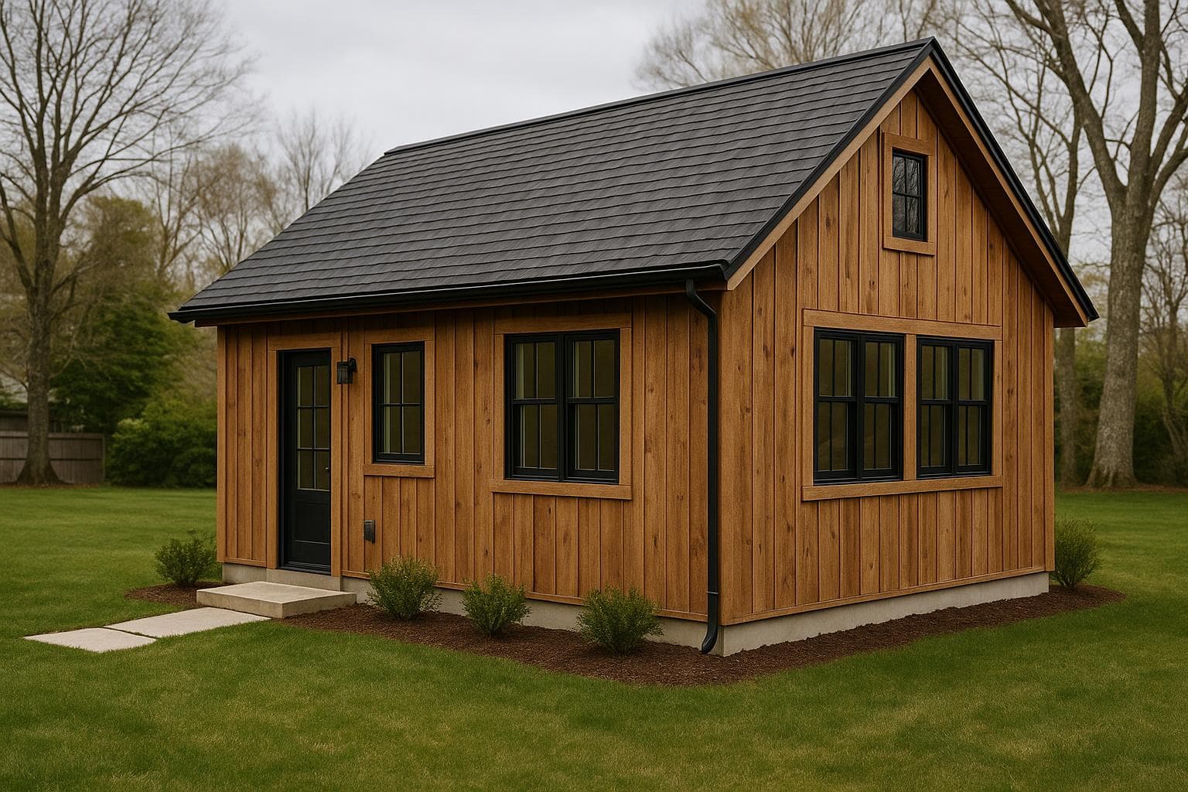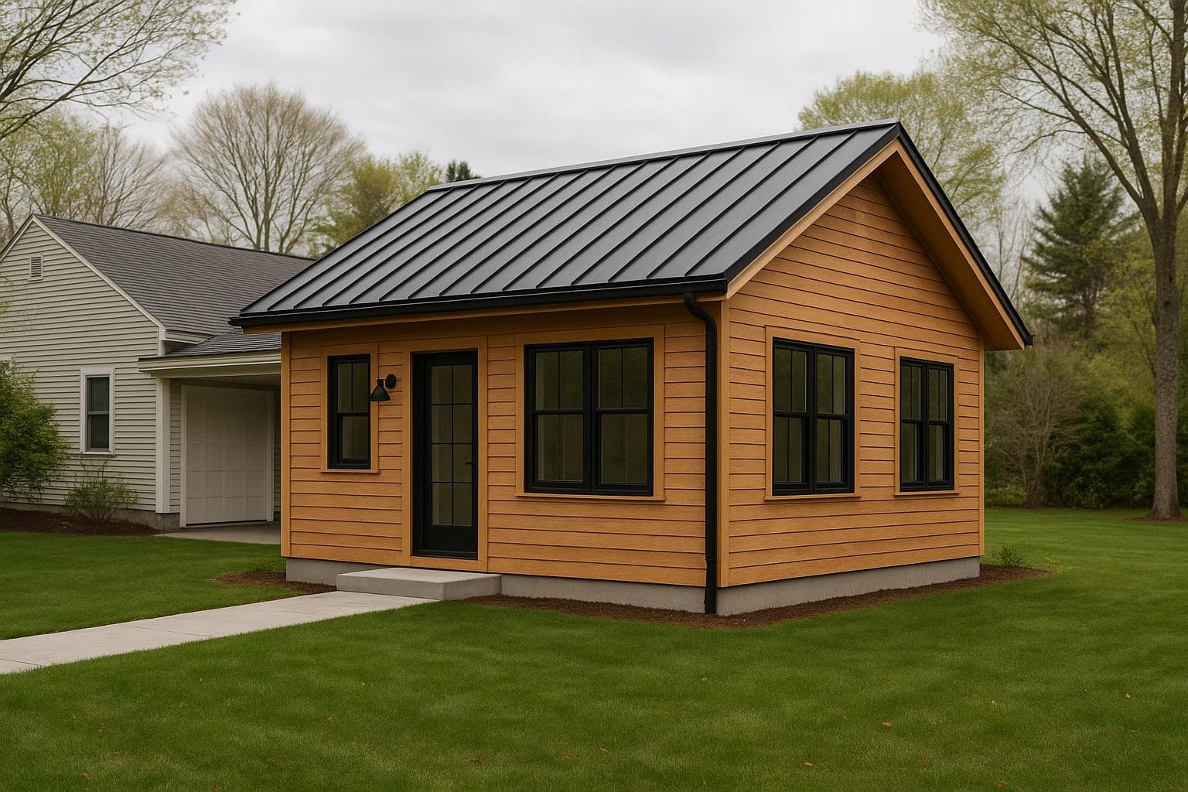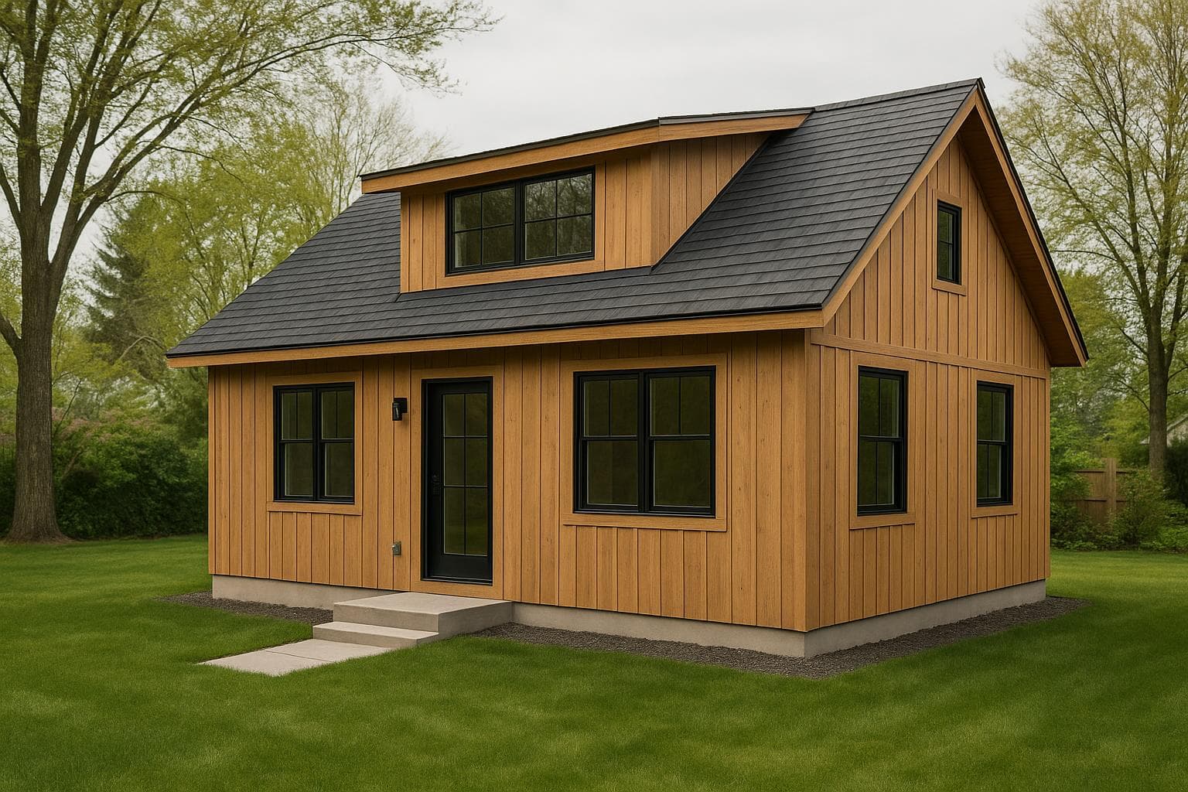
720 sq ft
Conceptual design for inspiration — original to NH ADU Experts. Built to order; layout, finishes, and footprint tailored to your site.
Modern Farmhouse · Garage Conversion
Loft-Up
A conversion that goes up, not out — a new shed dormer adds a sleeping loft without a bigger slab.
- Square feet
- 720 sf
- Layout
- 1 bed · 1 bath
- Footprint
- 24' × 24'
- Stories
- Single-level
Cold-Climate ReadyRental-Optimized
Key features
- Adds a shed dormer for volume
- Sleeping loft over the wet core
- Keeps the existing footprint