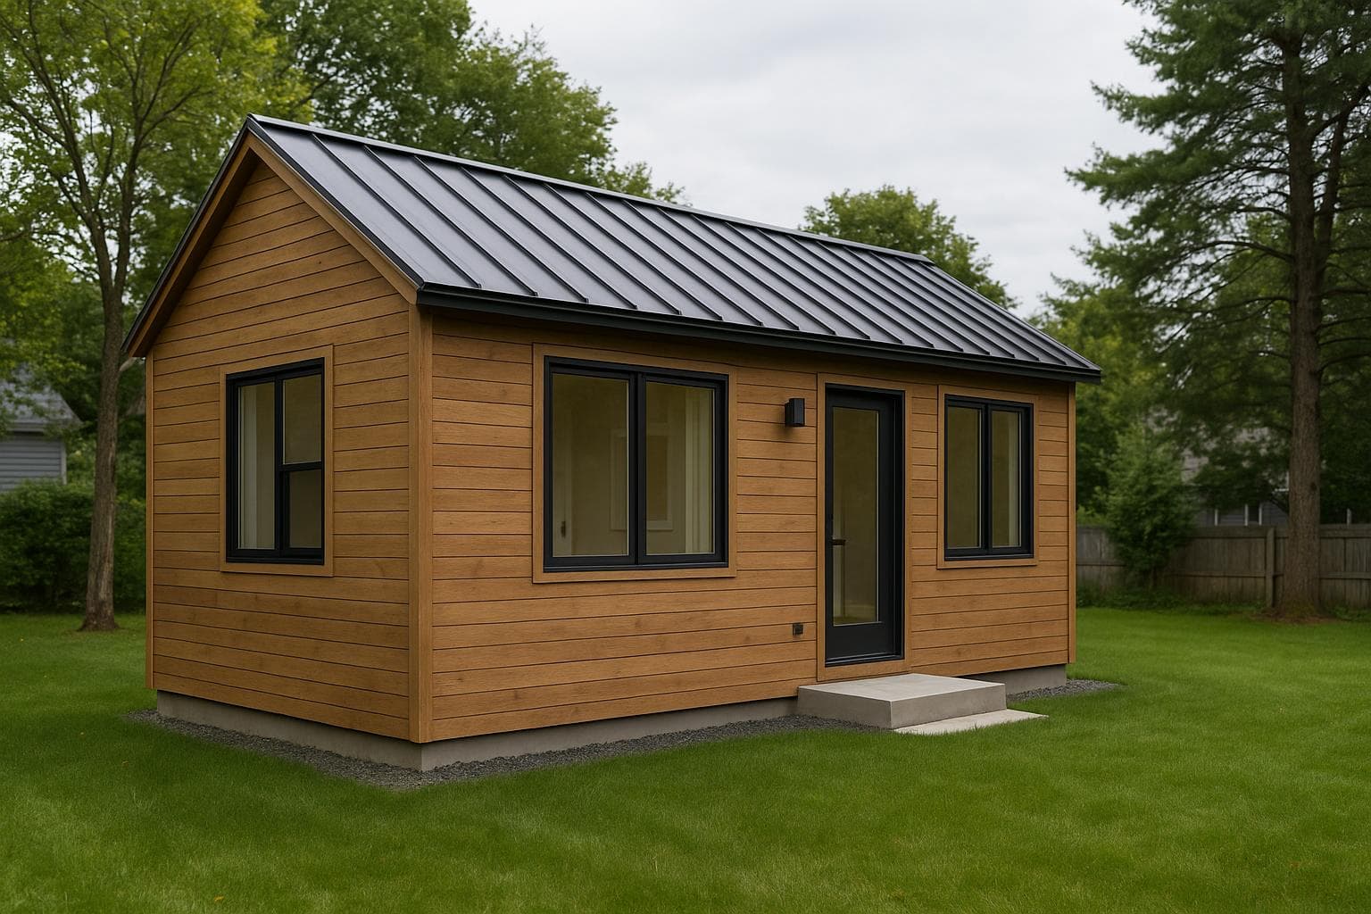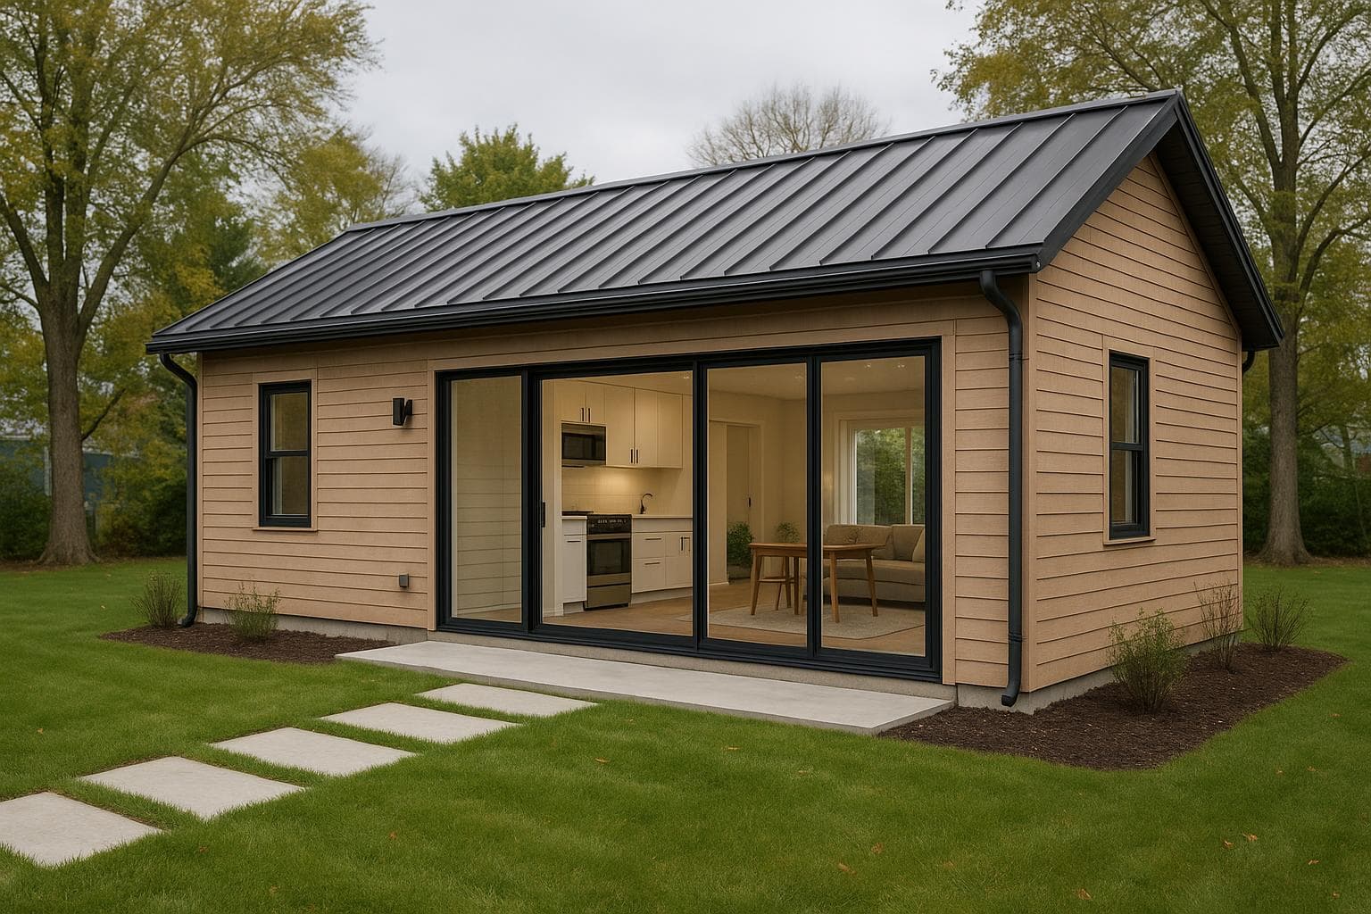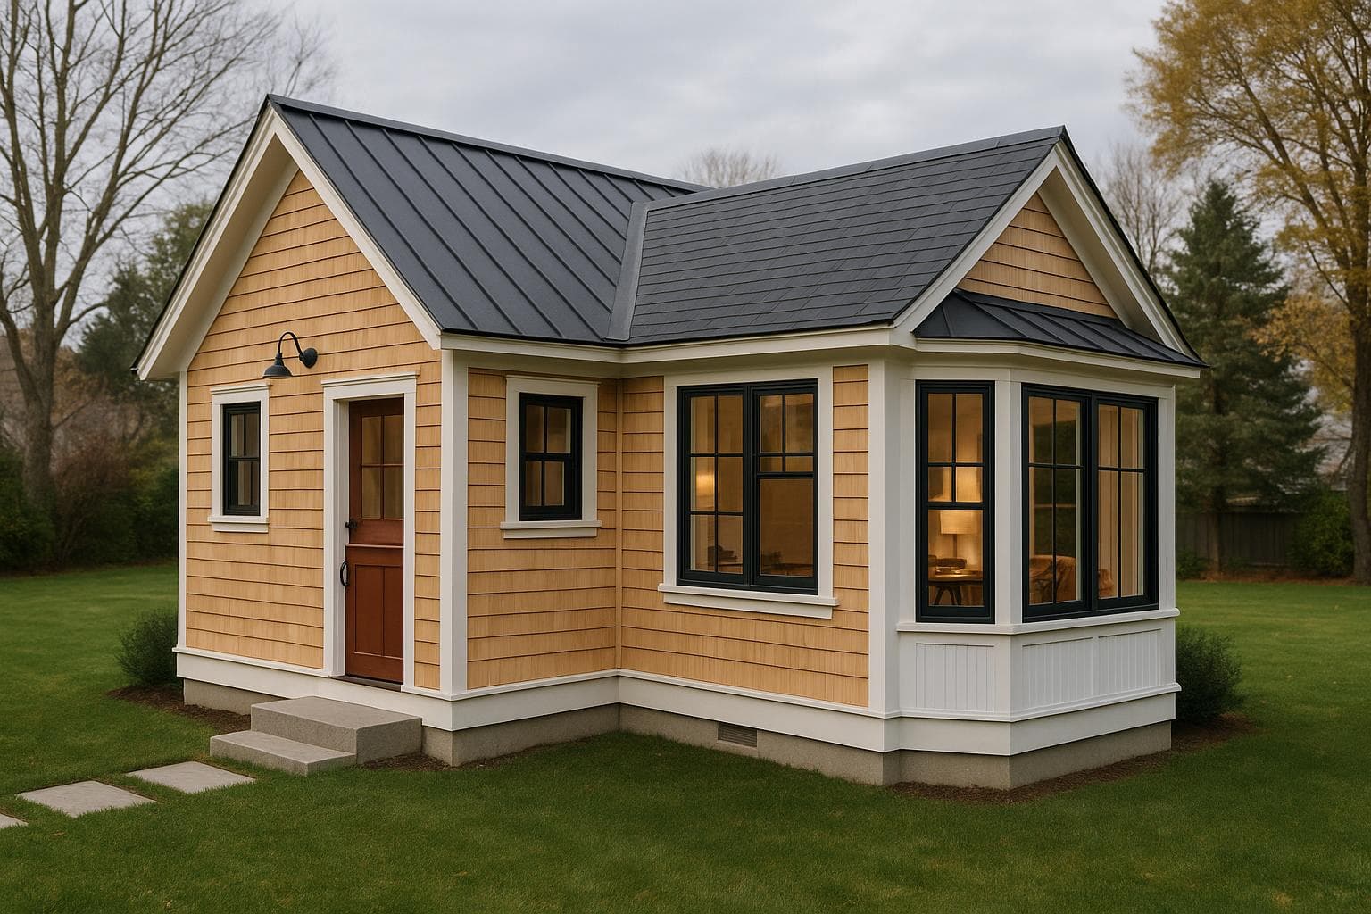
544 sq ft
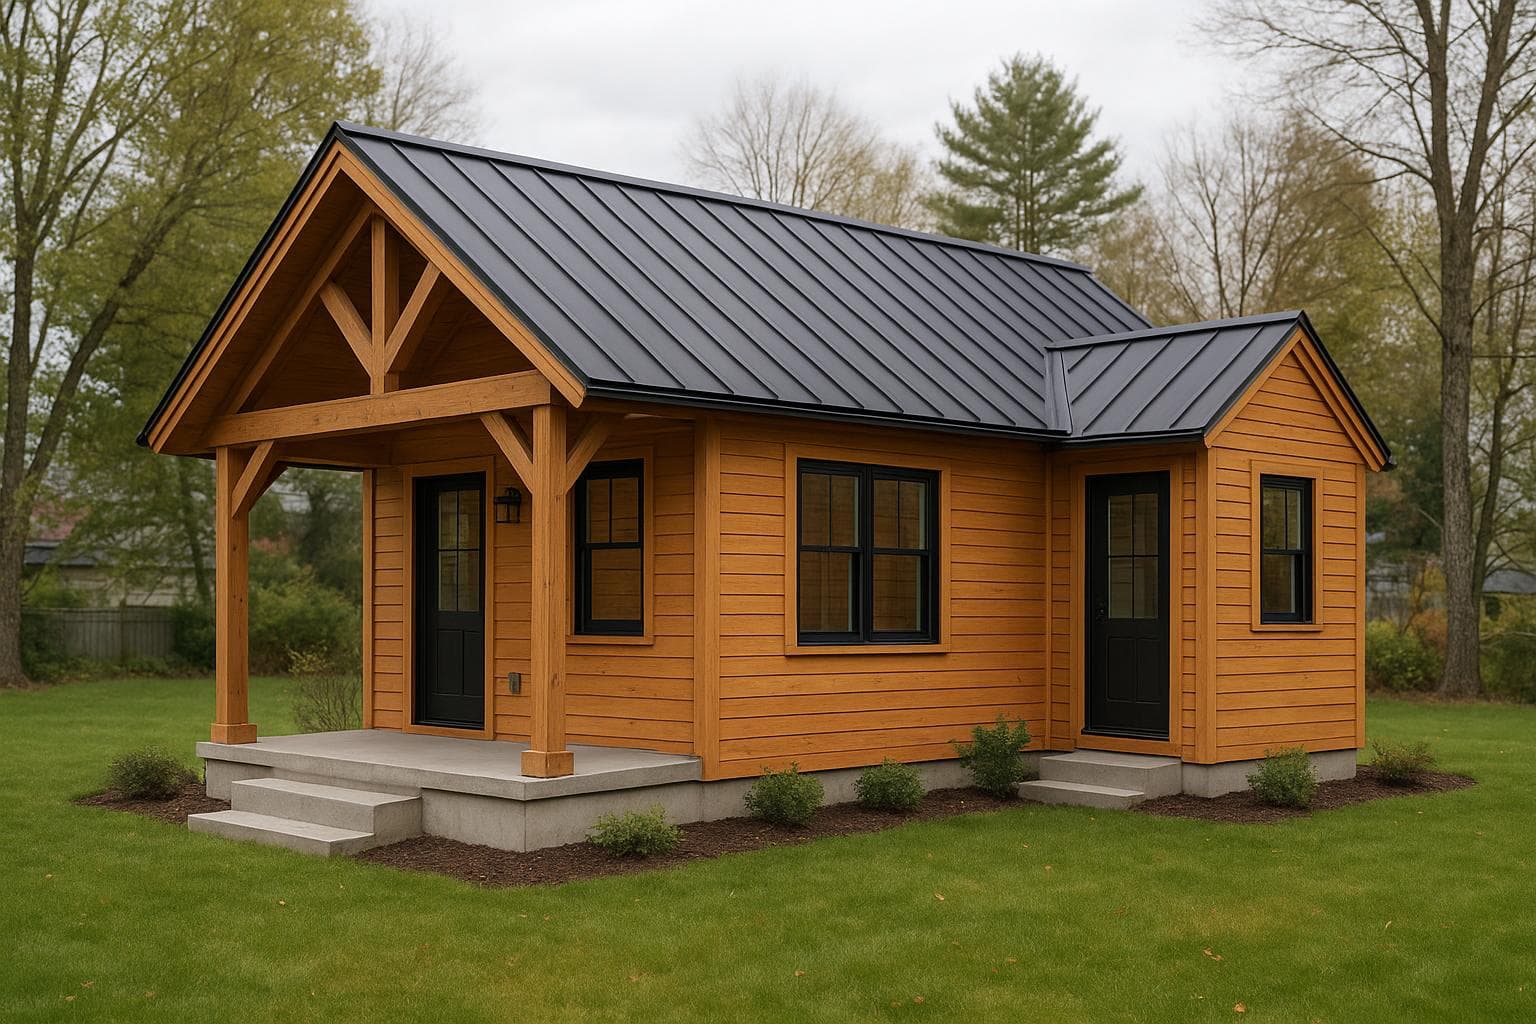
Conceptual design for inspiration — original to NH ADU Experts. Built to order; layout, finishes, and footprint tailored to your site.
Country / Rustic · Compact 1-Bedroom
Pemi
Rustic 1-bed with a proper mudroom — the layout that actually handles boots, snow, and mud.
- Square feet
- 544 sf
- Layout
- 1 bed · 1 bath
- Footprint
- 32' × 20'
- Stories
- Single-level
Cold-Climate ReadyRental-Optimized
Key features
- Timber-bracket porch
- Wood-clad interior option
- Mudroom entry for NH winters