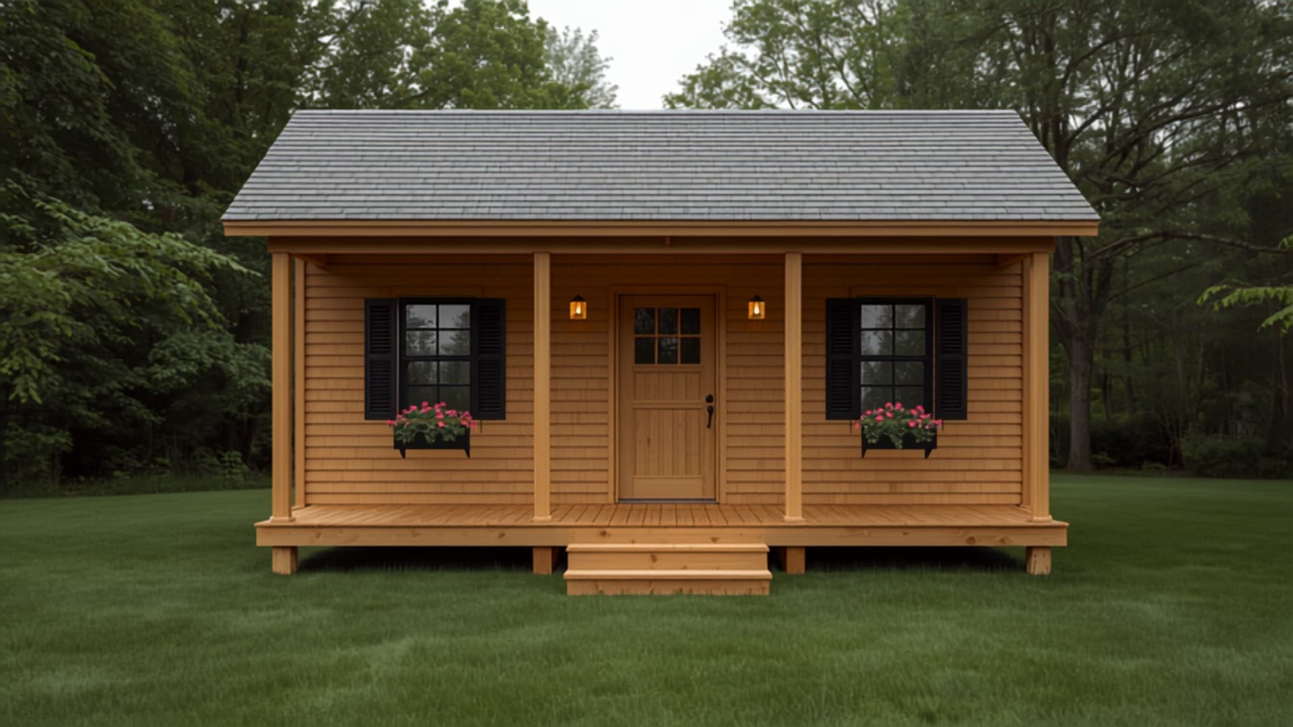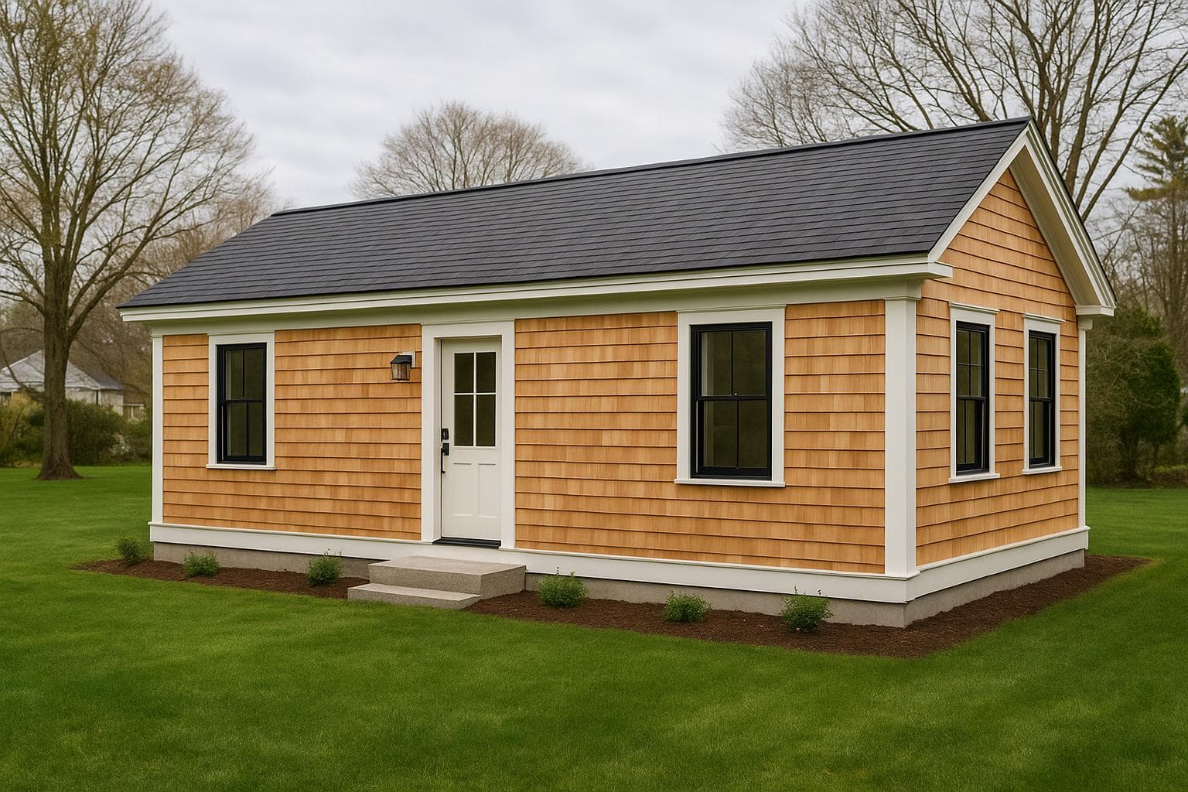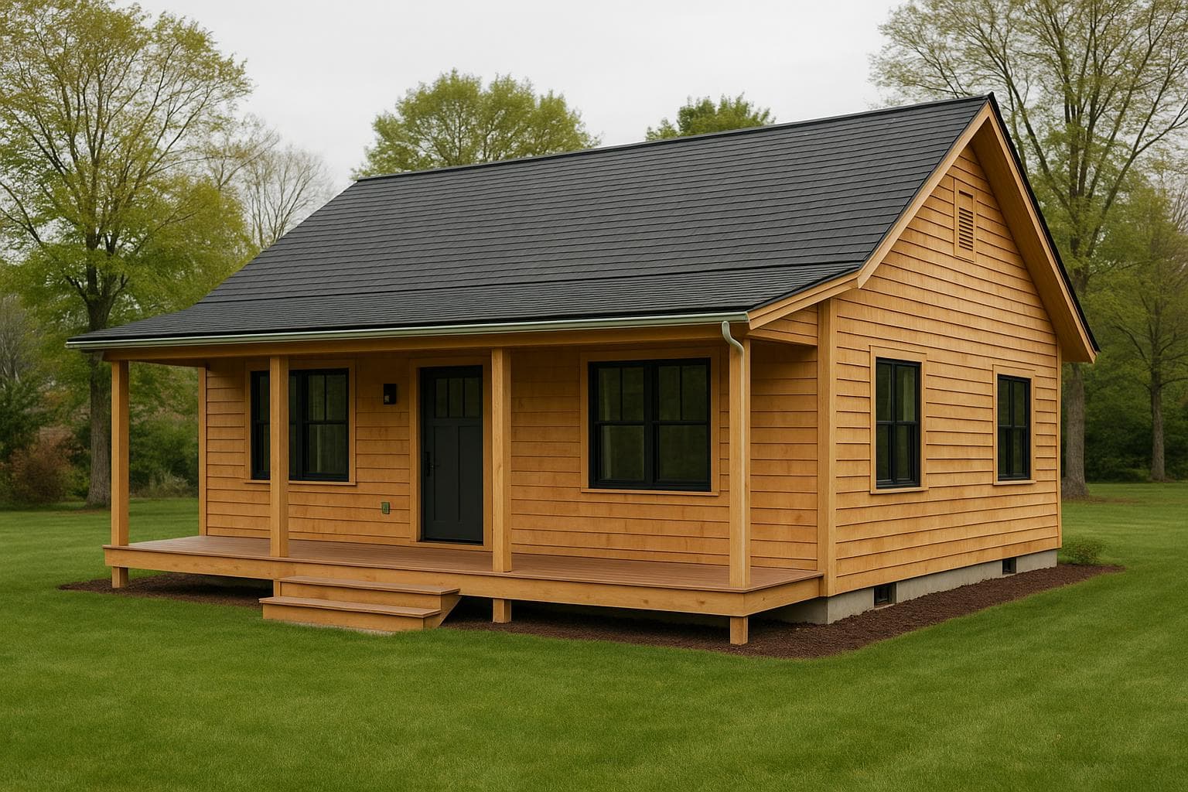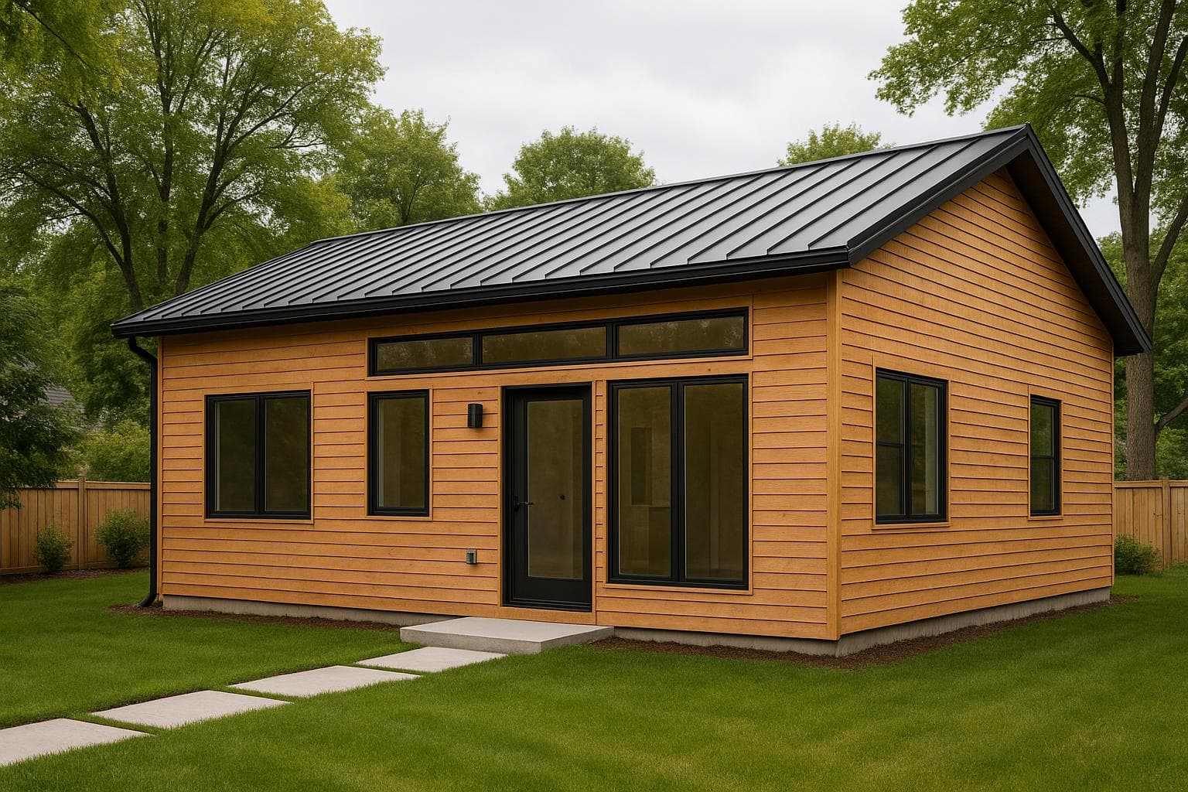
912 sq ft
Conceptual design for inspiration — original to NH ADU Experts. Built to order; layout, finishes, and footprint tailored to your site.
Modern · 2-Bedroom
Piermont
A modern two-suite plan under one long shed roof, lit by a clerestory band down the spine.
- Square feet
- 912 sf
- Layout
- 2 beds · 2 baths
- Footprint
- 38' × 24'
- Stories
- Single-level
Cold-Climate ReadyRental-Optimized
Key features
- Shed-roof volume
- Two suites off a central kitchen
- Clerestory light band