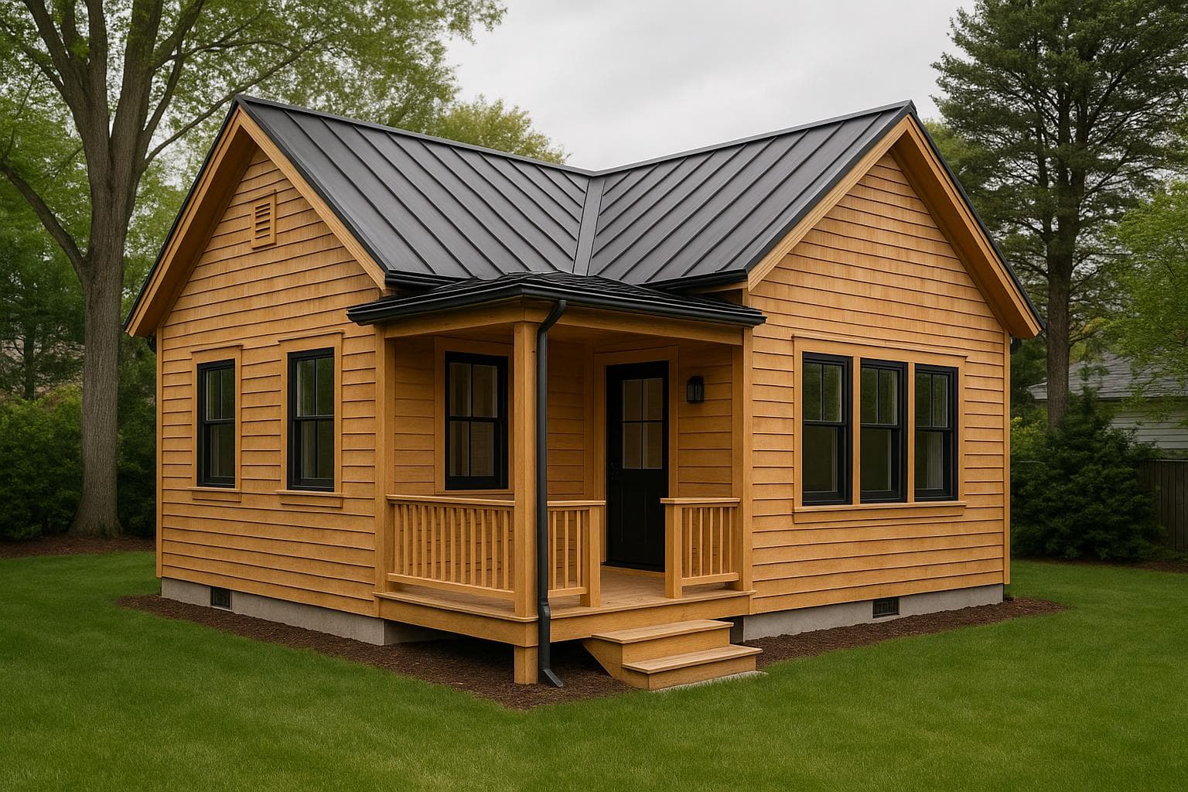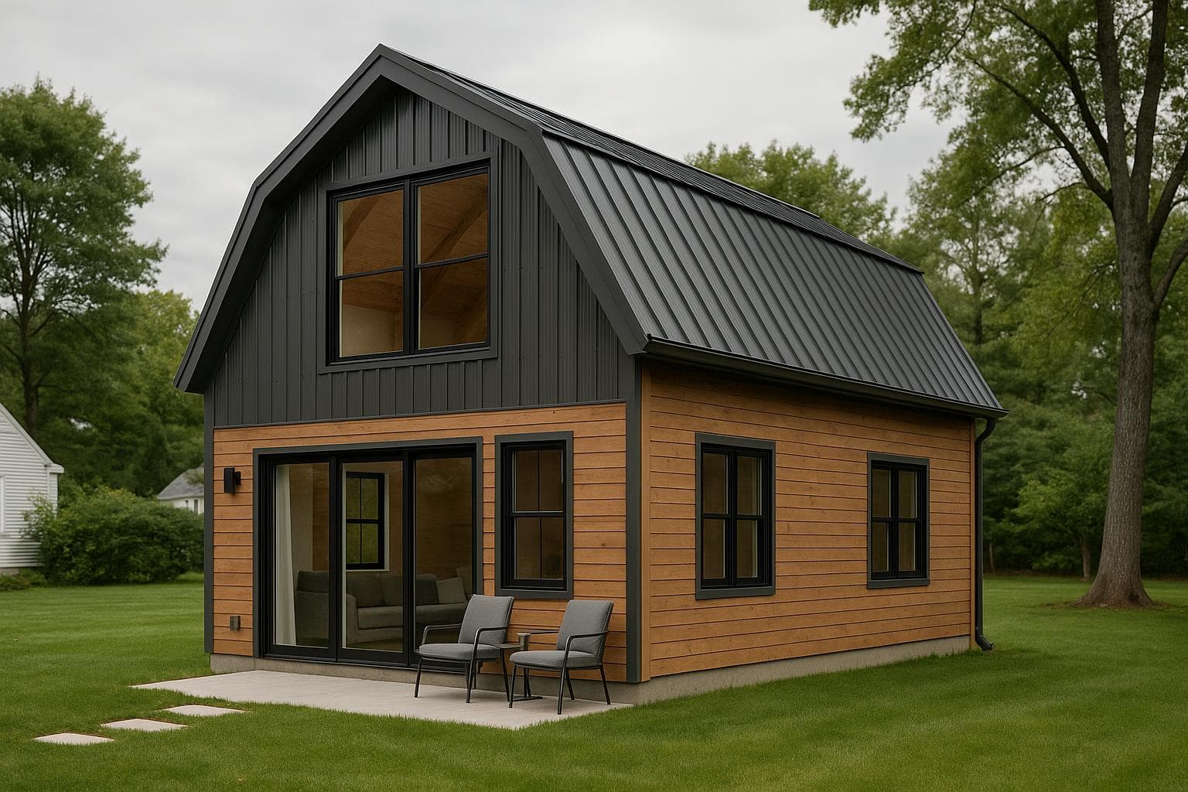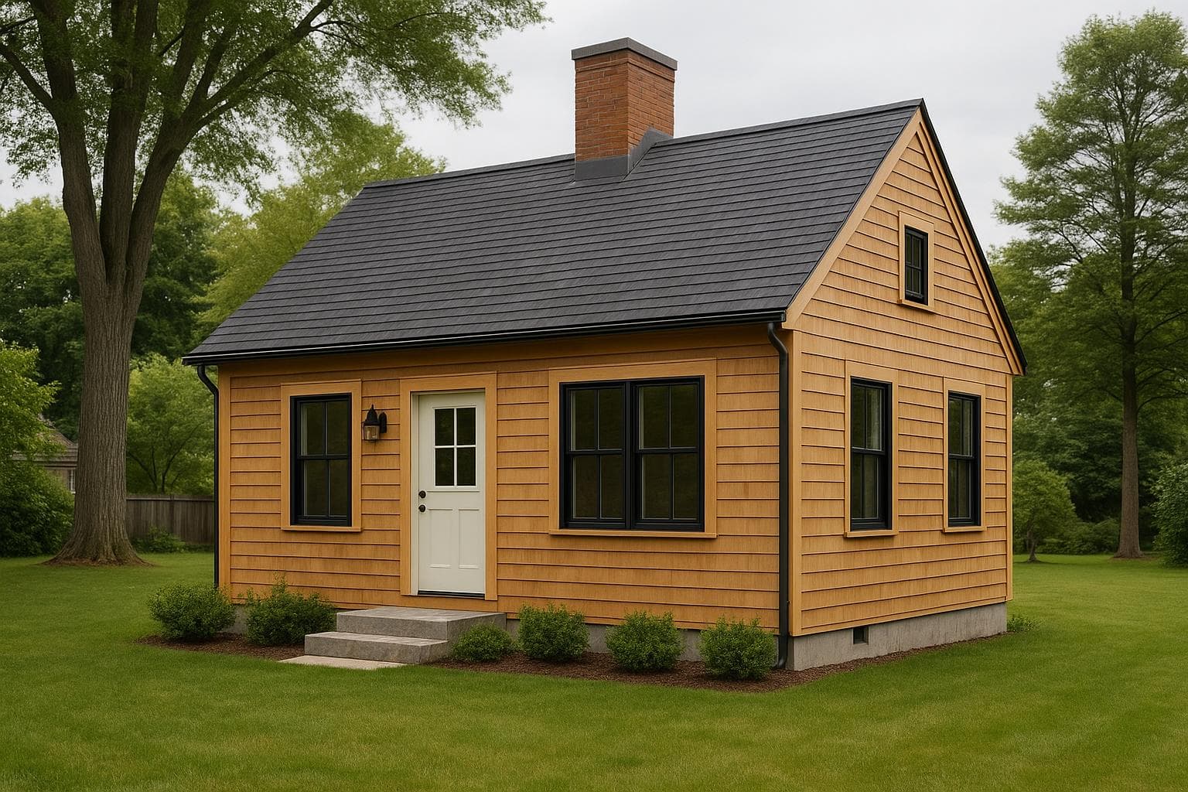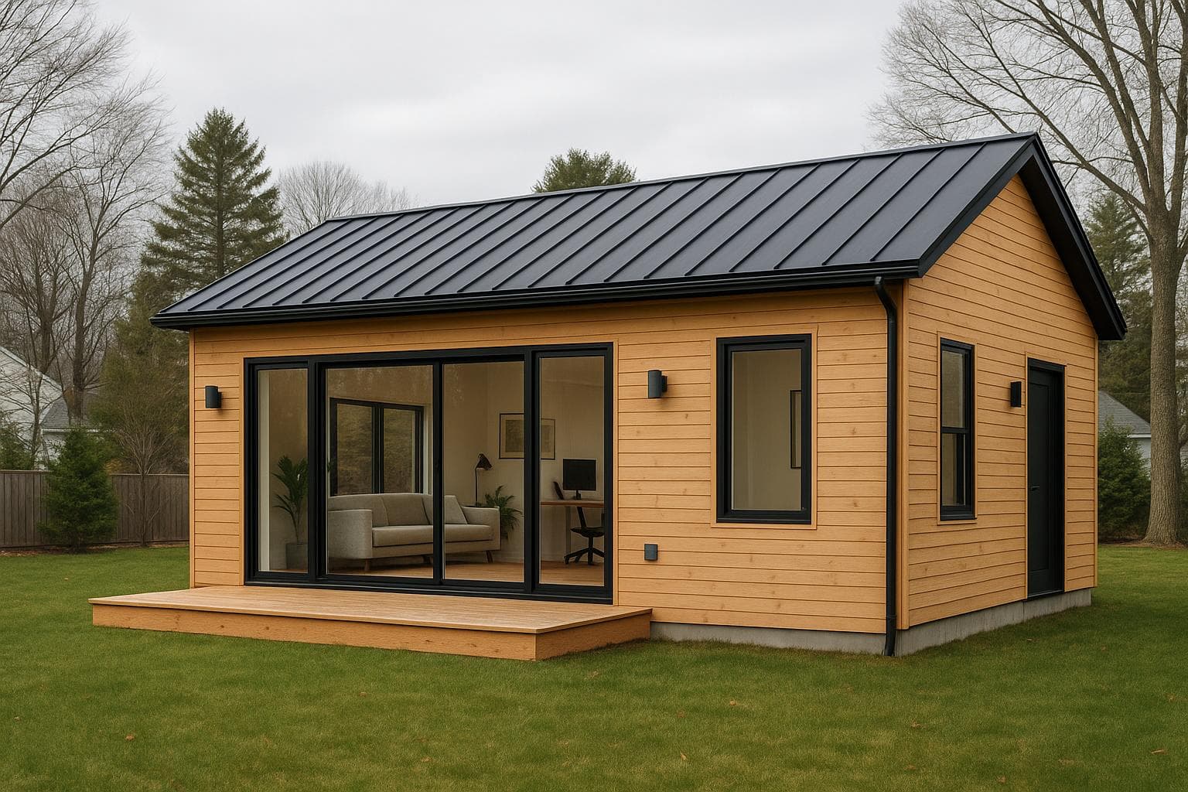
720 sq ft
Conceptual design for inspiration — original to NH ADU Experts. Built to order; layout, finishes, and footprint tailored to your site.
Modern · Full 1-Bedroom
Ridgeline
A full 1-bed with a built-in office zone — the work-from-home ADU, done in clean modern lines.
- Square feet
- 720 sf
- Layout
- 1 bed · 1 bath
- Footprint
- 36' × 20'
- Stories
- Single-level
Cold-Climate ReadyRental-Optimized
Key features
- Great room + defined home-office zone
- Wall of glass to a deck
- Walk-in closet