300 sq ft
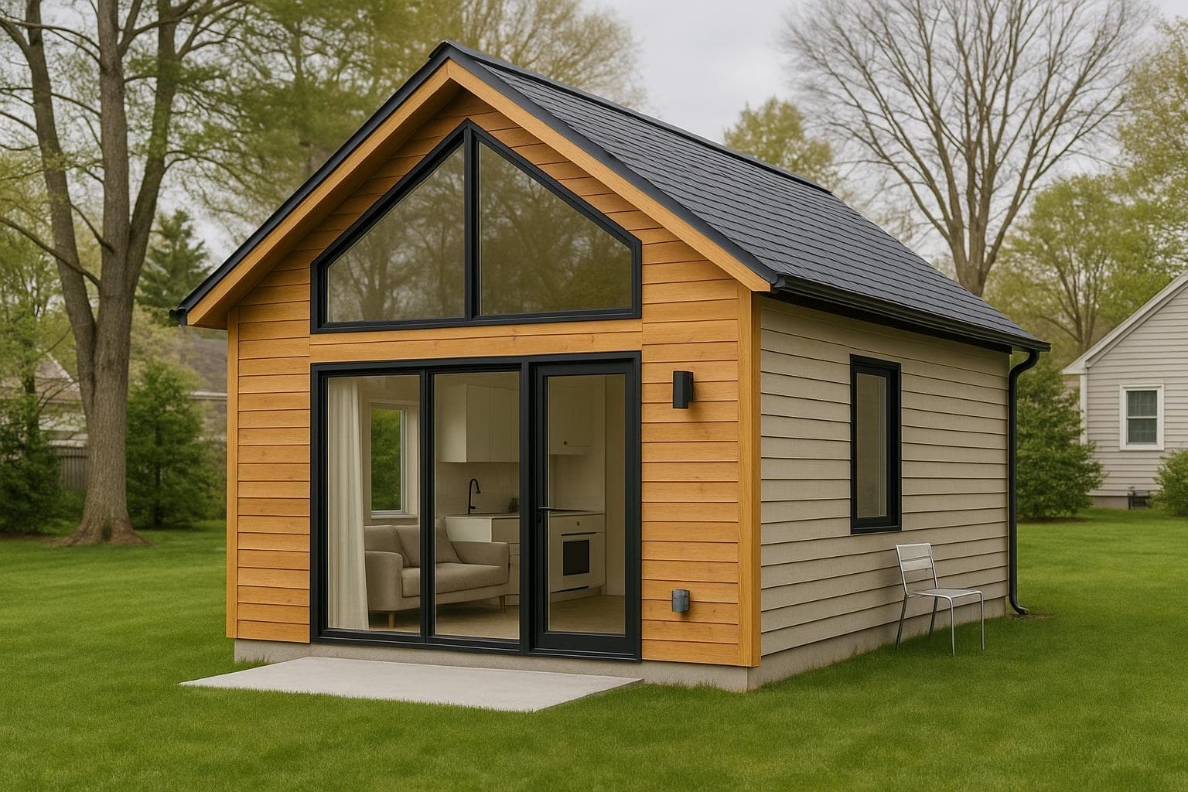
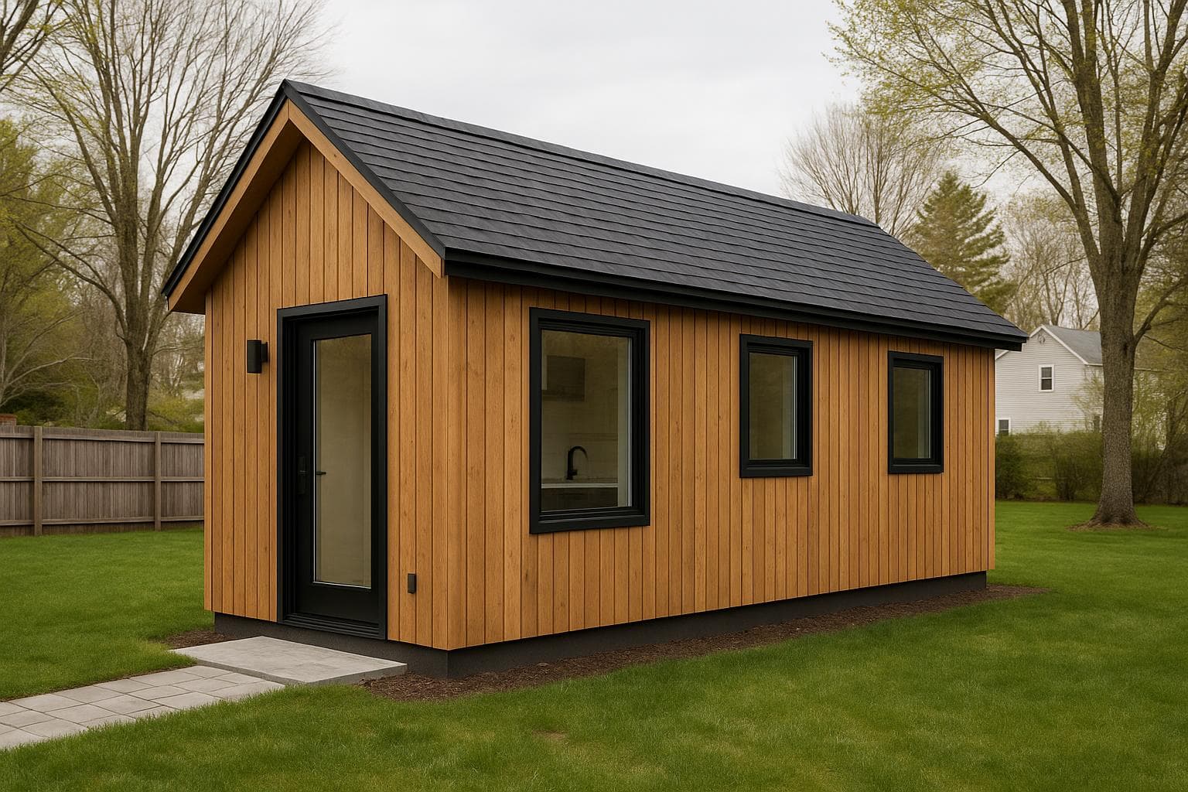
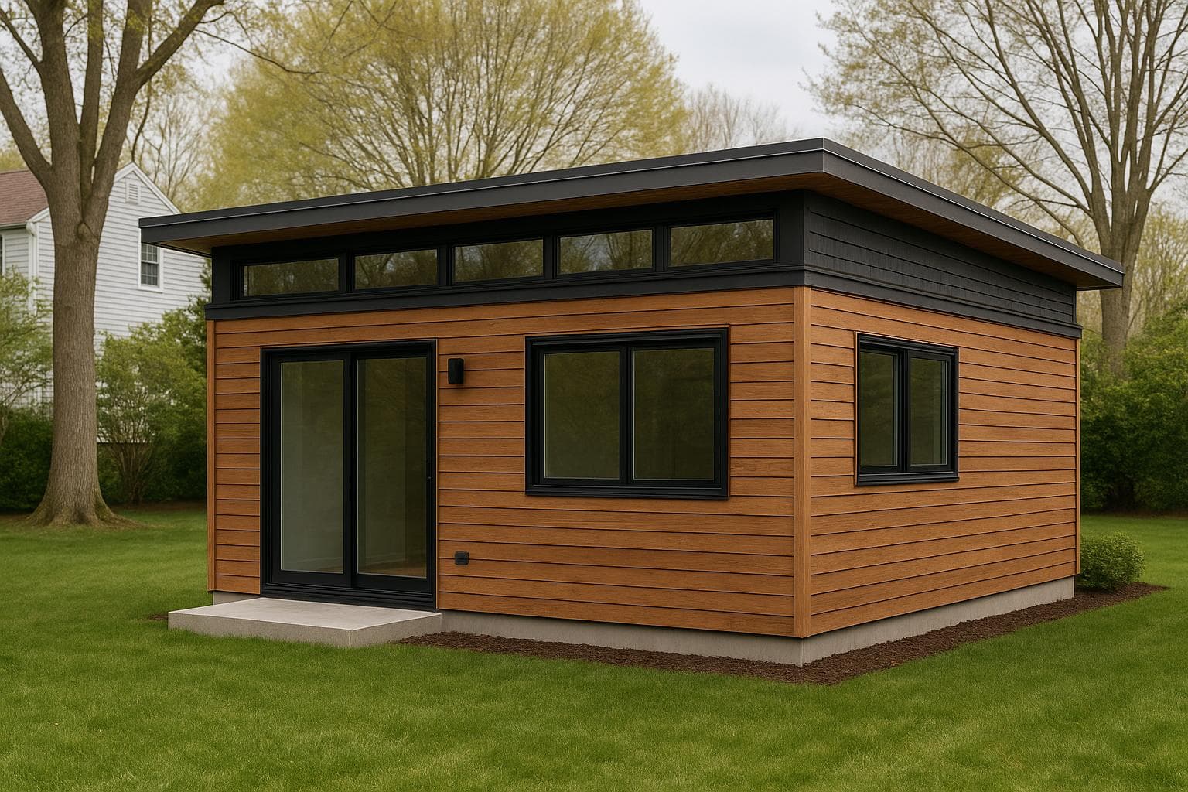
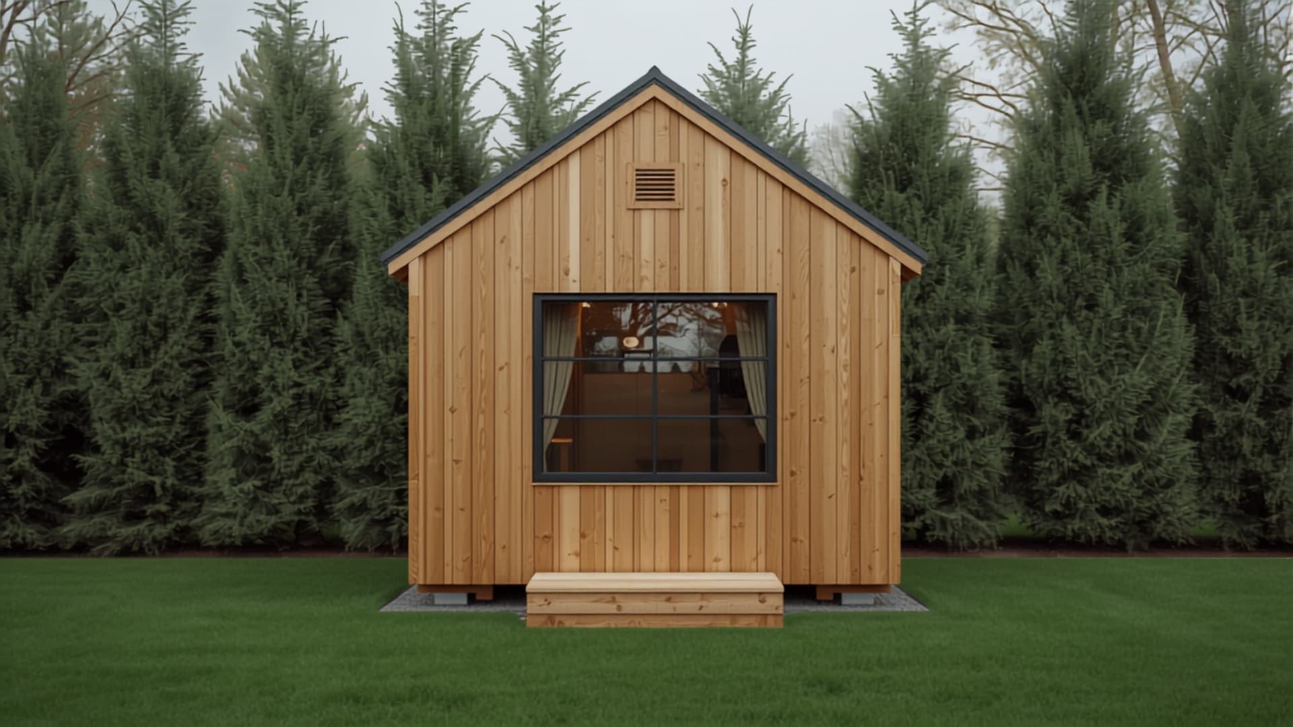
Conceptual design for inspiration — original to NH ADU Experts. Built to order; layout, finishes, and footprint tailored to your site.
Tiny · Studio
Willow
The entry point — 300 sf, one room done well. Backyard office by day, guest suite by night.
- Square feet
- 300 sf
- Layout
- Studio
- Footprint
- 20' × 15'
- Stories
- Single-level
Cold-Climate ReadyBest $/sf
Key features
- Smallest concept in the book
- Efficiency kitchen
- Big-window sleeping alcove