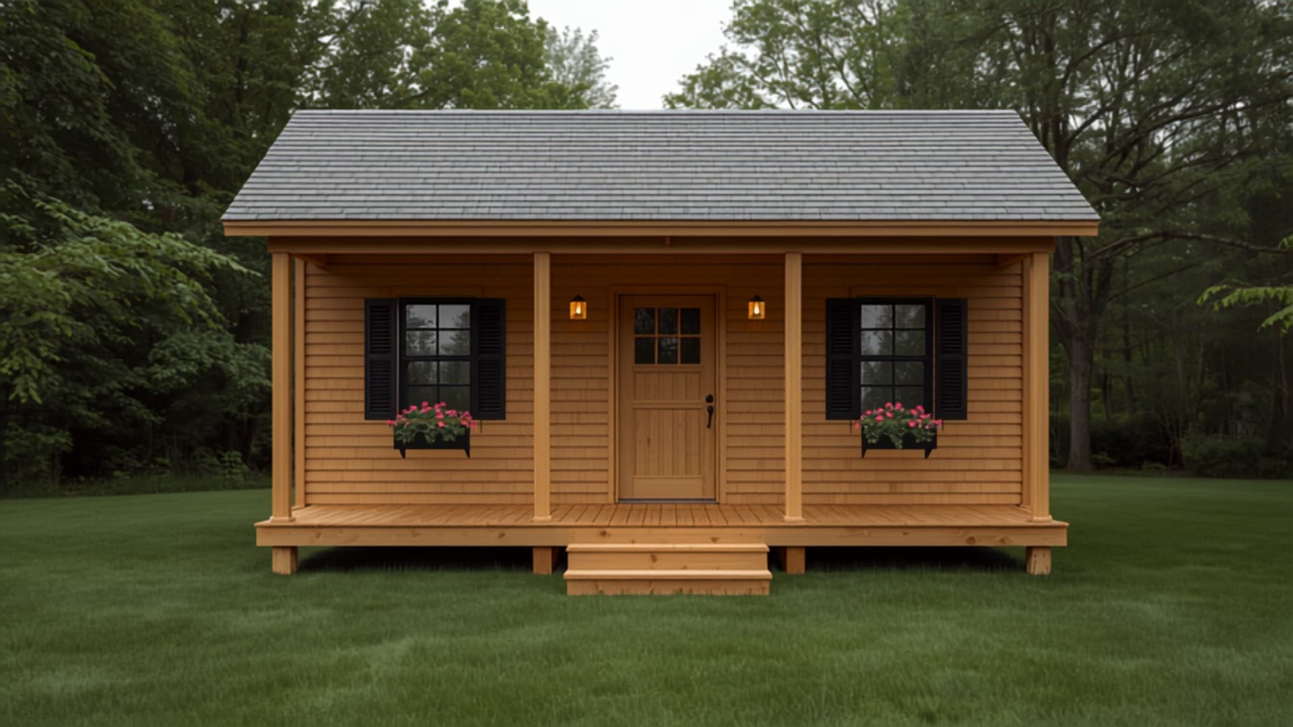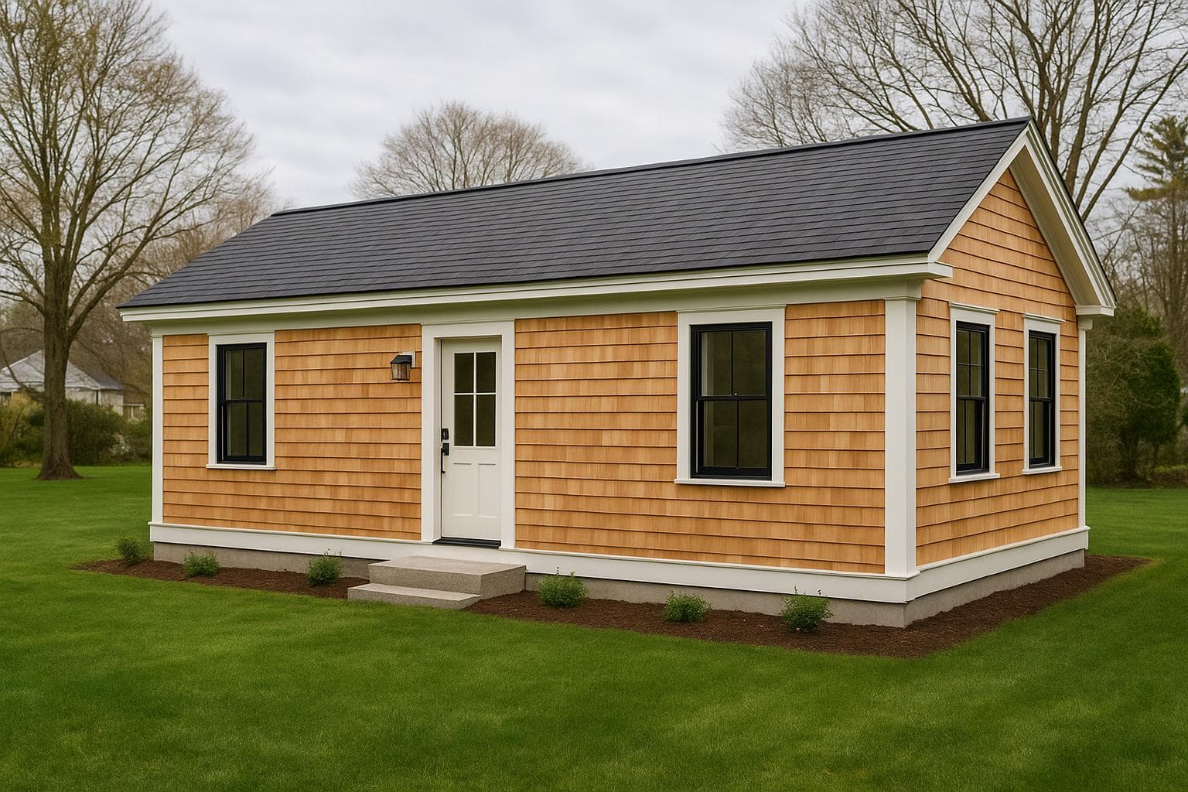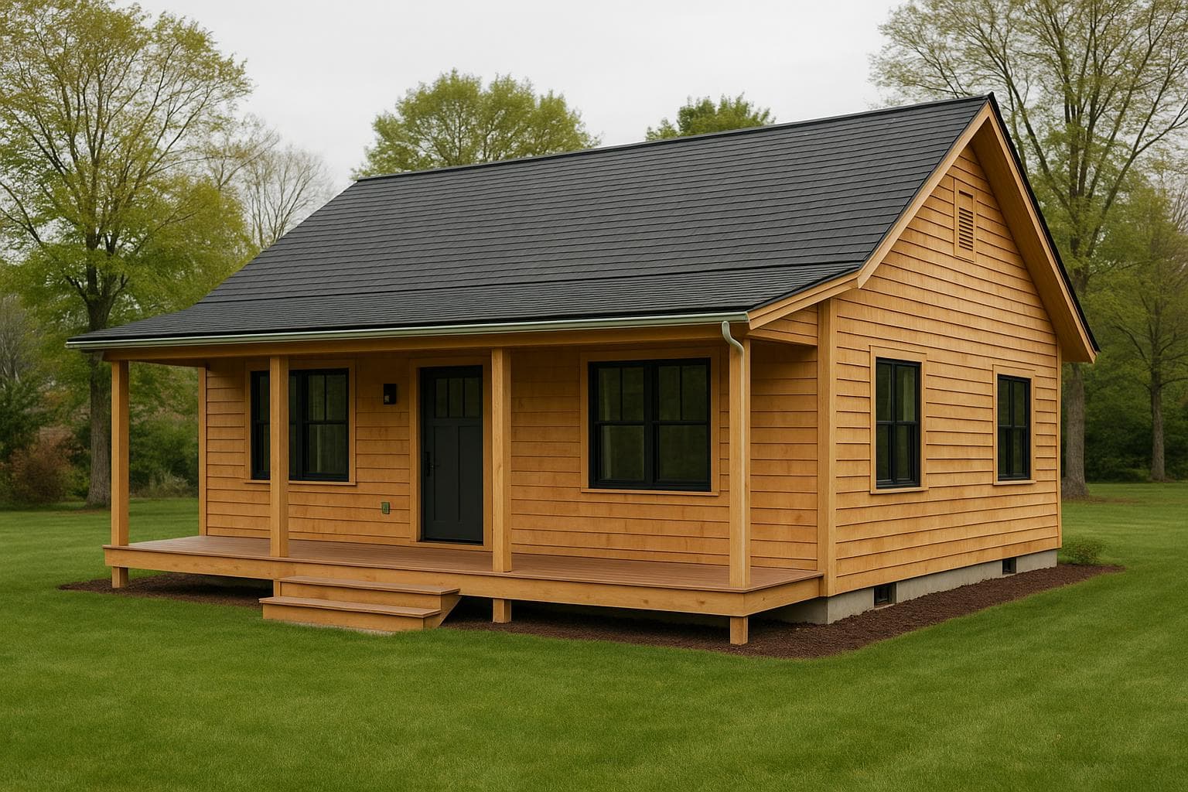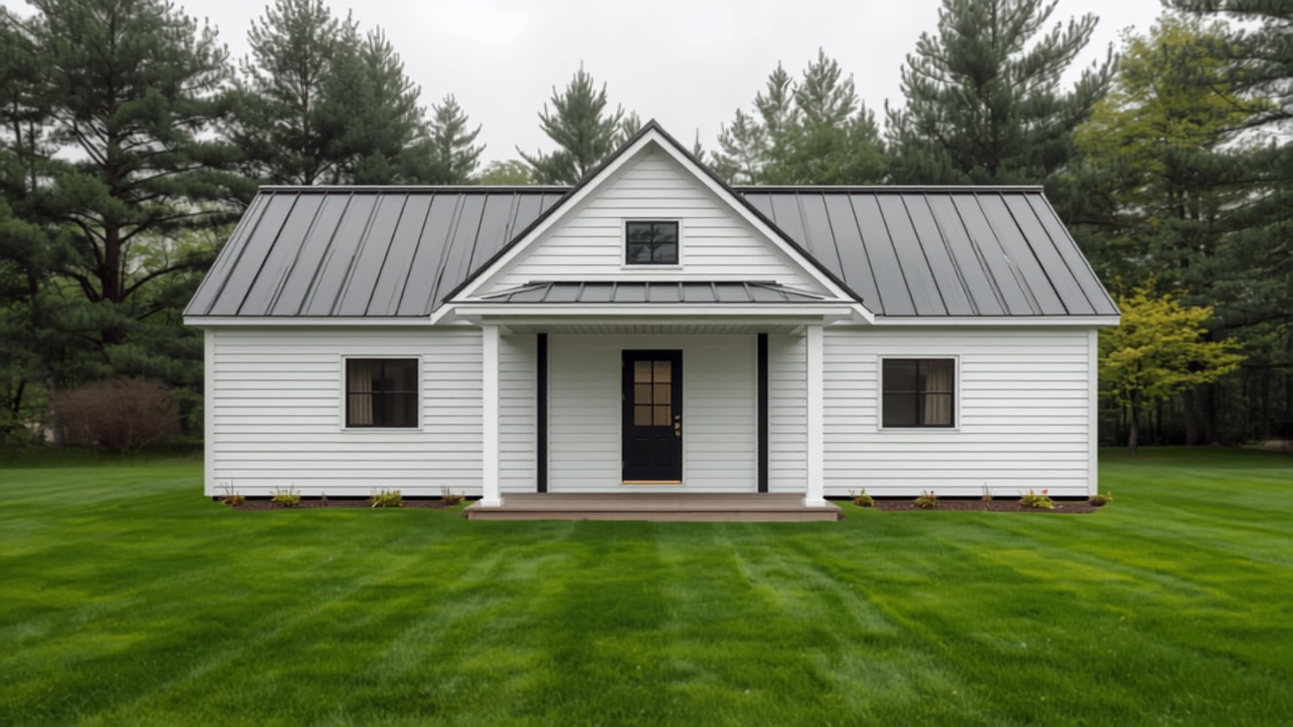
900 sq ft
Conceptual design for inspiration — original to NH ADU Experts. Built to order; layout, finishes, and footprint tailored to your site.
Modern Farmhouse · 2-Bedroom
Winnisquam
Two beds, two baths, single-level — split so two renters never fight over the bathroom.
- Square feet
- 900 sf
- Layout
- 2 beds · 2 baths
- Footprint
- 36' × 25'
- Stories
- Single-level
Cold-Climate ReadyRental-OptimizedAging-in-Place
Key features
- Two beds, two full baths
- Split-bedroom plan for privacy
- Vaulted central great room