

New HampshireADU Experts
All models
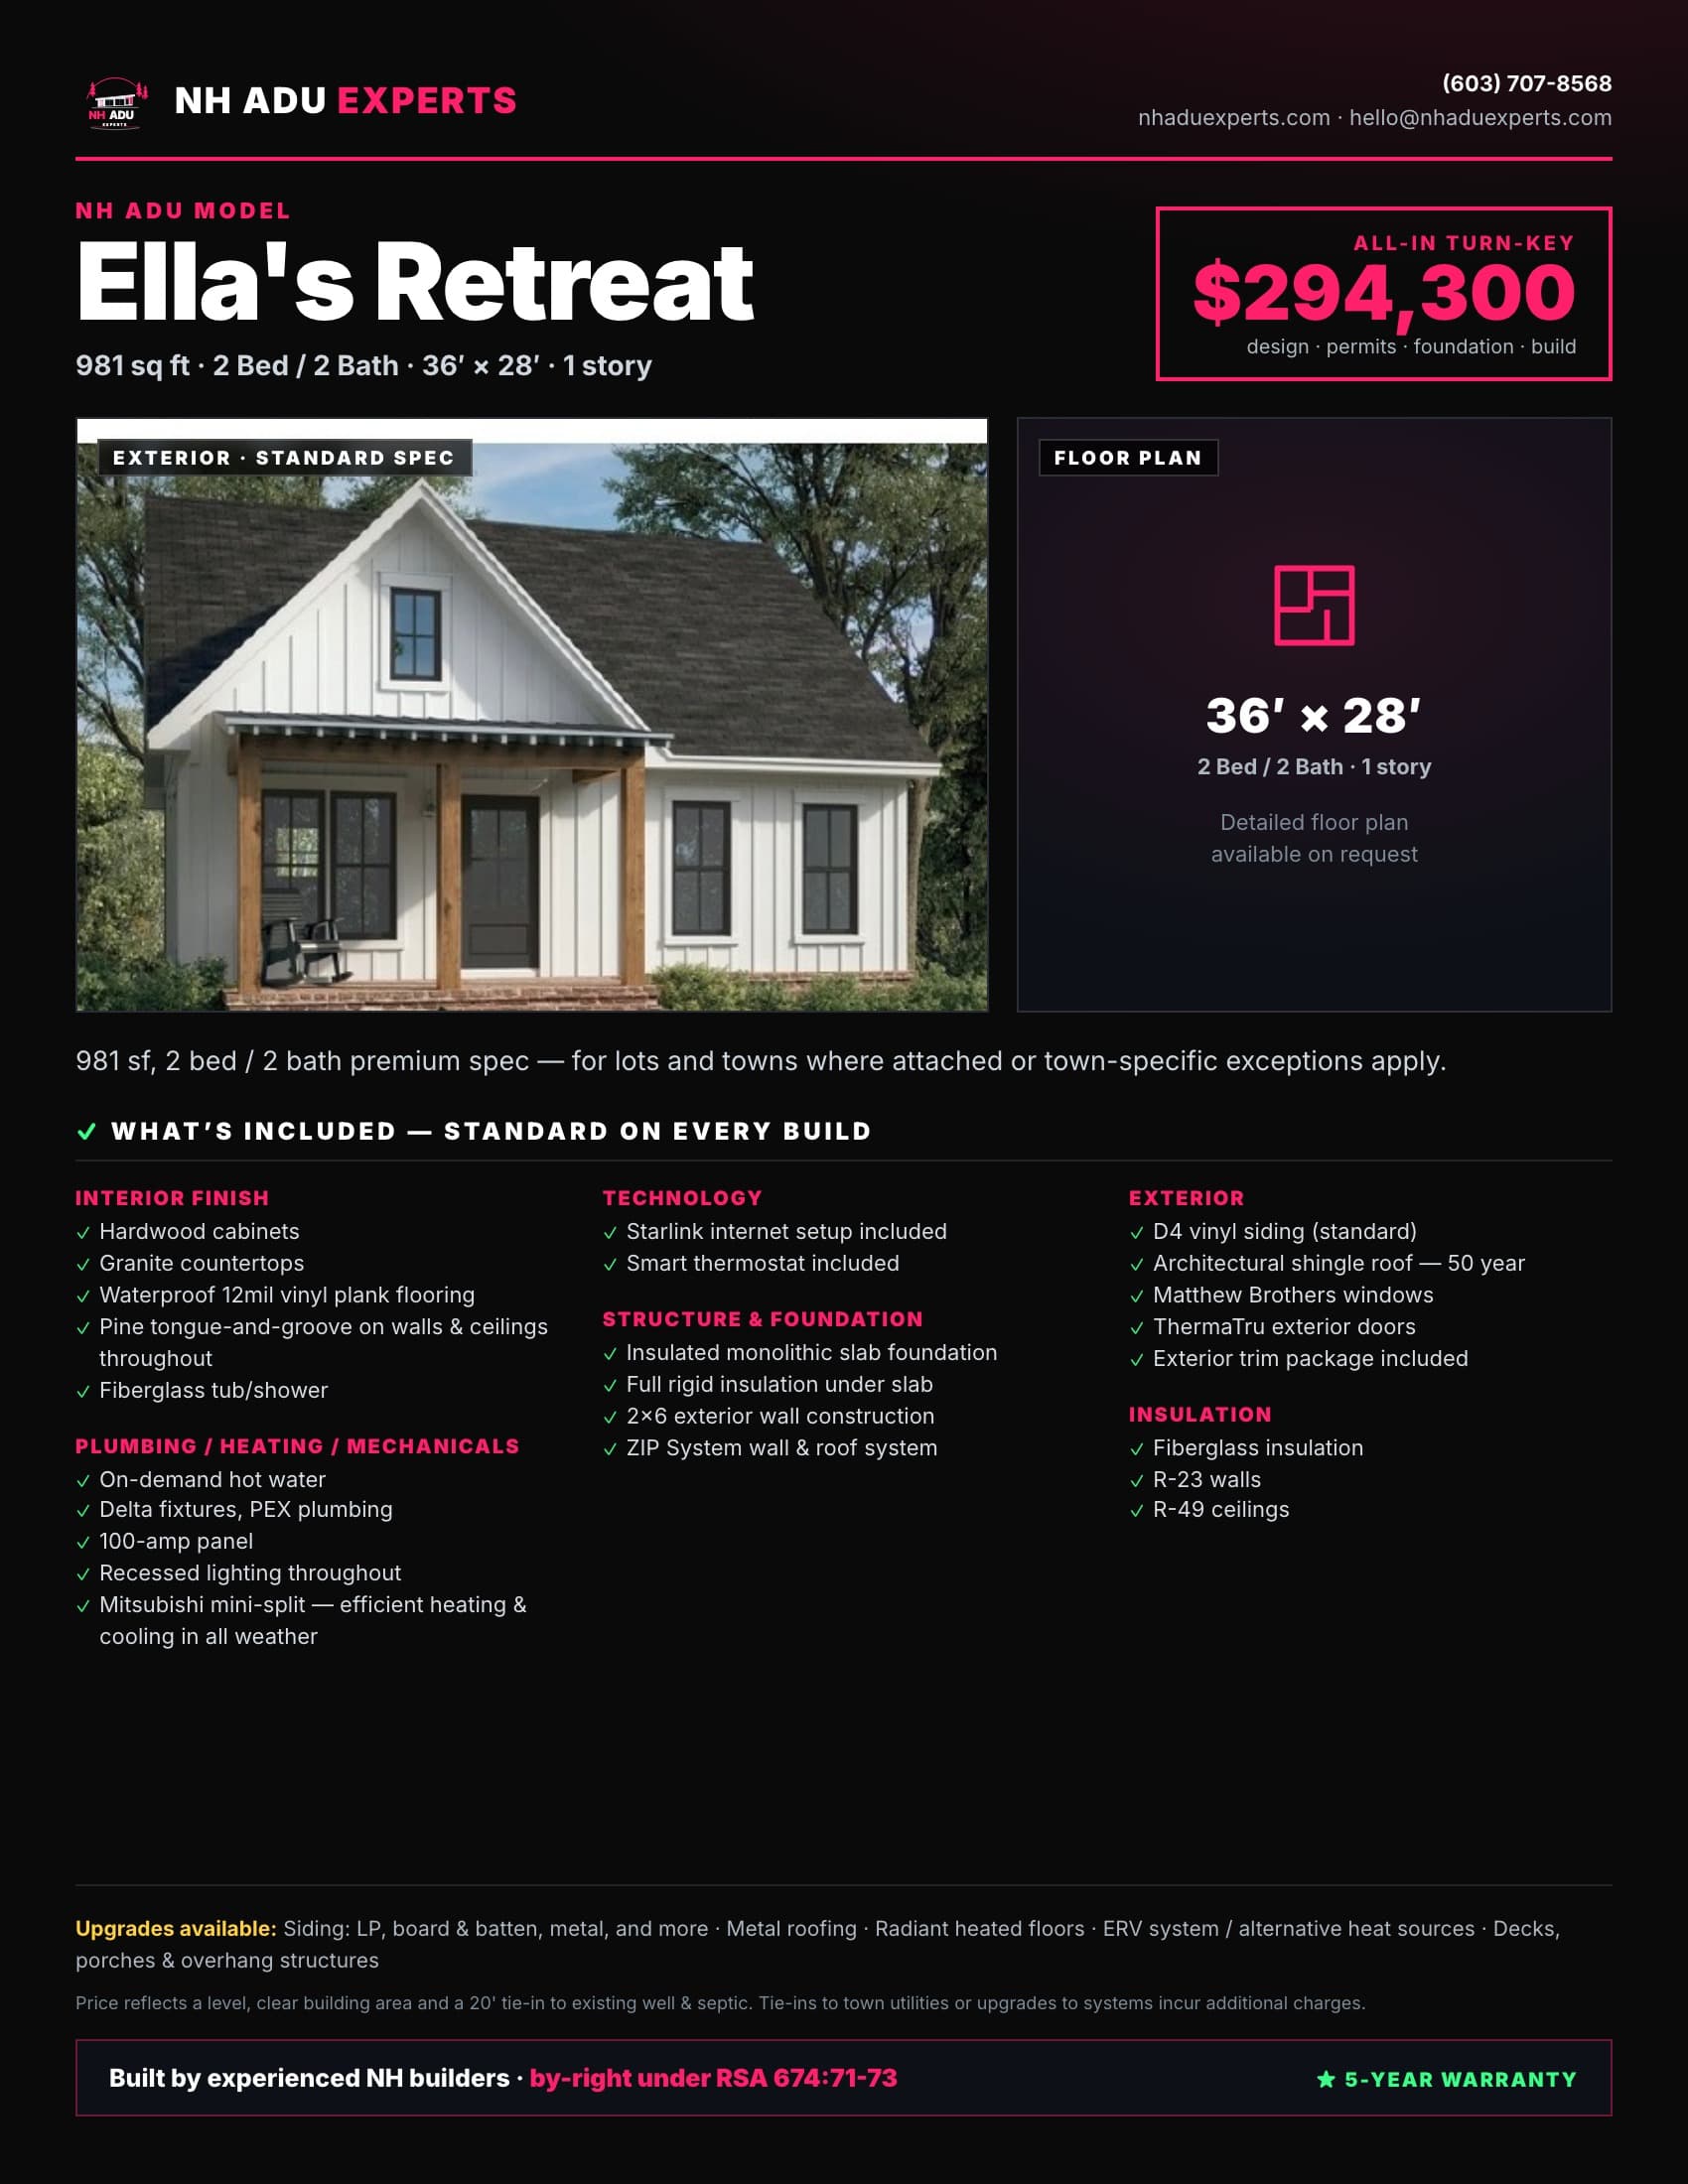
Ella's Retreat ADU exterior

Representative photo — may show optional upgrades. Standard finishes included; upgrades quoted separately.

NH ADU model

Ella's Retreat

981 sf, 2 bed / 2 bath premium spec — for lots and towns where attached or town-specific exceptions apply.

Square feet
981 sf
Bedrooms
2
Bathrooms
2
Footprint
36' × 28'
All-in turn-key price
$401,000
  • Base build, foundation, on-lot utility runs
  • Site prep, permits, design, standard finishes
  • Town water/sewer tap fees — vary by town
  • Major site issues (ledge, septic redesign) — quoted separately
Financing available — we connect you with NH/ME lenders for whichever path fits. See the four paths →

Already under contract with us? Make your deposit →
Step inside

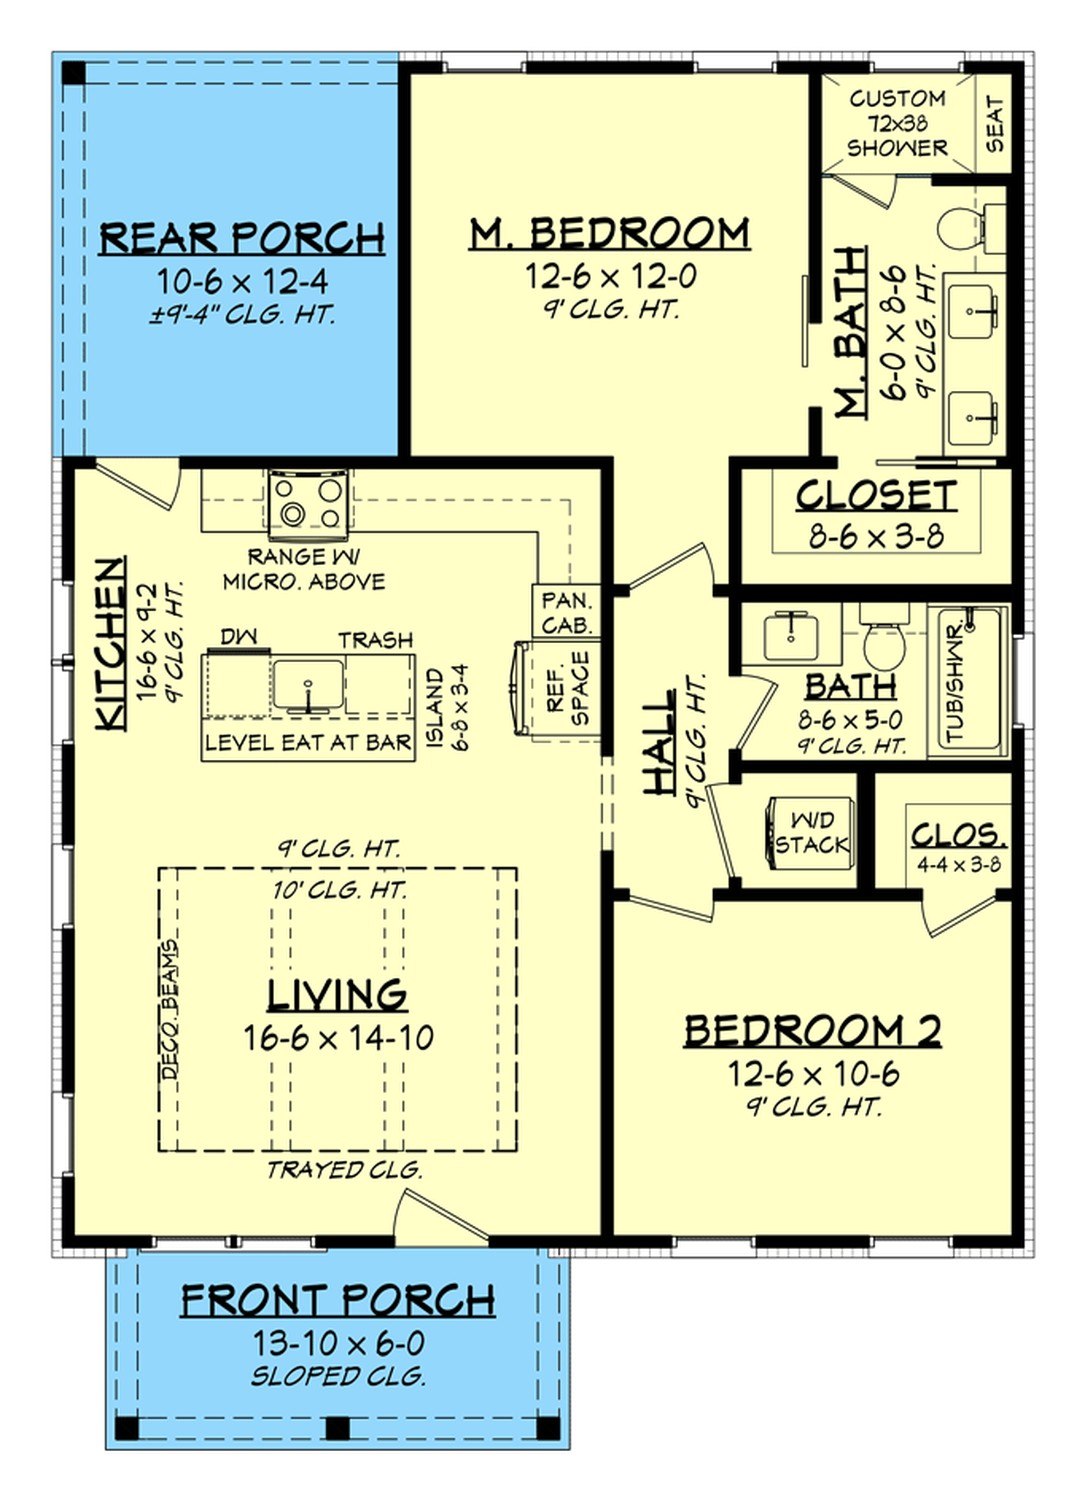
Ella's Retreat — render & floor plan.

The architectural render and the model's floor plan — the same proportions you'd get on your lot.

Render is illustrative and may show optional upgrades. Standard finishes are included in the all-in price; upgrades are quoted separately.

Ella's Retreat architectural rendering
Exterior
981 sq ft · 36′ × 28
Ella's Retreat floor plan floor plan
Floor plan
View full ↗
2 bed · 2 bath
What's included

Standard on every build.

Every model ships turn-key with the spec below at no extra cost. Items in “optional upgrades” are quoted separately.

Interior finish
  • Hardwood cabinets
  • Granite countertops
  • Waterproof 12mil vinyl plank flooring
  • Pine tongue-and-groove on walls & ceilings throughout
  • Fiberglass tub/shower
Plumbing / heating / mechanicals
  • On-demand hot water
  • Delta fixtures, PEX plumbing
  • 100-amp panel
  • Recessed lighting throughout
  • Mitsubishi mini-split — efficient heating & cooling in all weather
Technology
  • Starlink internet setup included
  • Smart thermostat included
Structure & foundation
  • Insulated monolithic slab foundation
  • Full rigid insulation under slab
  • 2x6 exterior wall construction
  • ZIP System wall & roof system
Exterior
  • D4 vinyl siding (standard)
  • Architectural shingle roof — 50 year
  • Matthew Brothers windows
  • ThermaTru exterior doors
  • Exterior trim package included
Insulation
  • Fiberglass insulation
  • R-23 walls
  • R-49 ceilings
Optional upgrades
  • Siding: LP, board & batten, metal, and more
  • Metal roofing
  • Radiant heated floors
  • ERV system / alternative heat sources
  • Decks, porches & overhang structures

Price reflects a level, clear building area and a 20' tie-in to existing well & septic. Tie-ins to town utilities or upgrades to systems incur additional charges.

The math

Does Ella's Retreat cash-flow?

Pick your financing path. Drag the sliders. Real numbers, real time. Rates are typical NH + ME market estimates — final terms vary by lender, credit, and equity. Not a loan offer.

Construction-to-Perm
Interest-only during the build, converts to a 30-year fixed at completion. One application, one close, one set of fees. Available from most NH and ME credit unions and community banks.
Monthly payment
$2,052
Expected monthly rent
$2,796
Net cash-flow / month
+$744
Payback on down / equity
11.2 yrs
10-year net cash-flow
+$89,305
Lender intro included. When you lock your placement we'll connect you to the NH/ME lenders we work with for whichever path fits — no fee, no pressure.