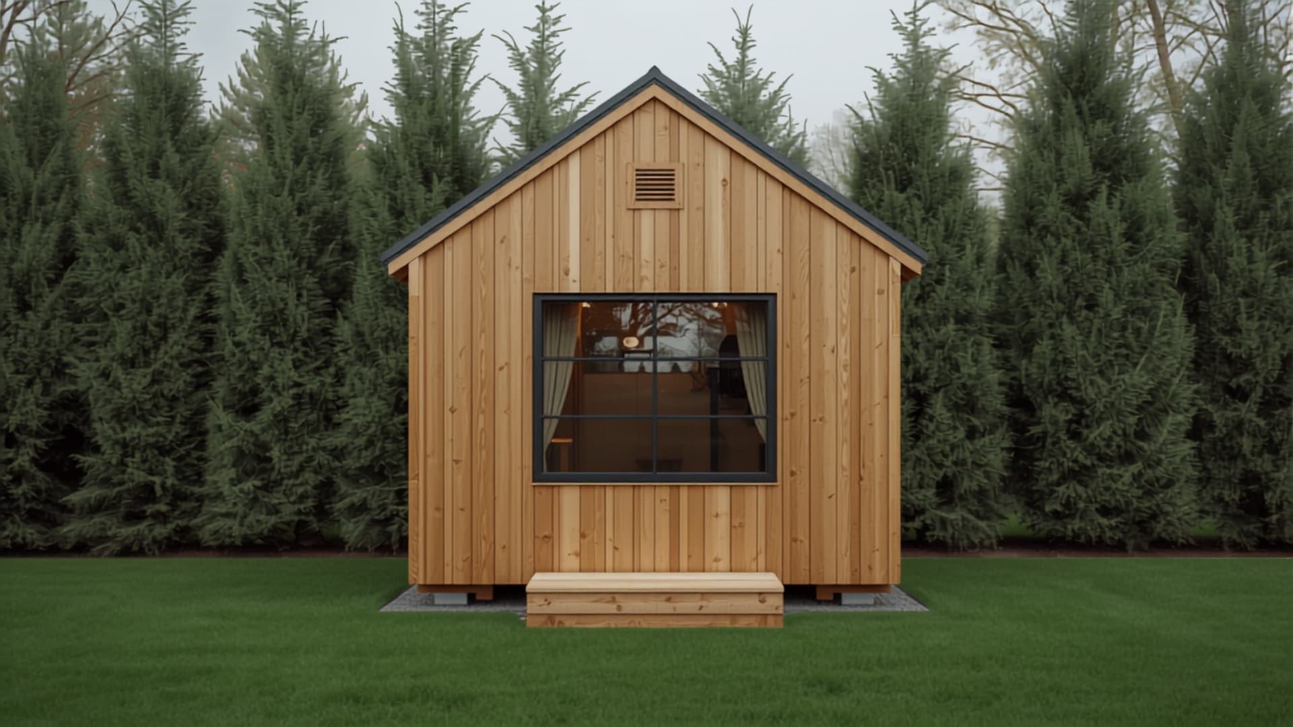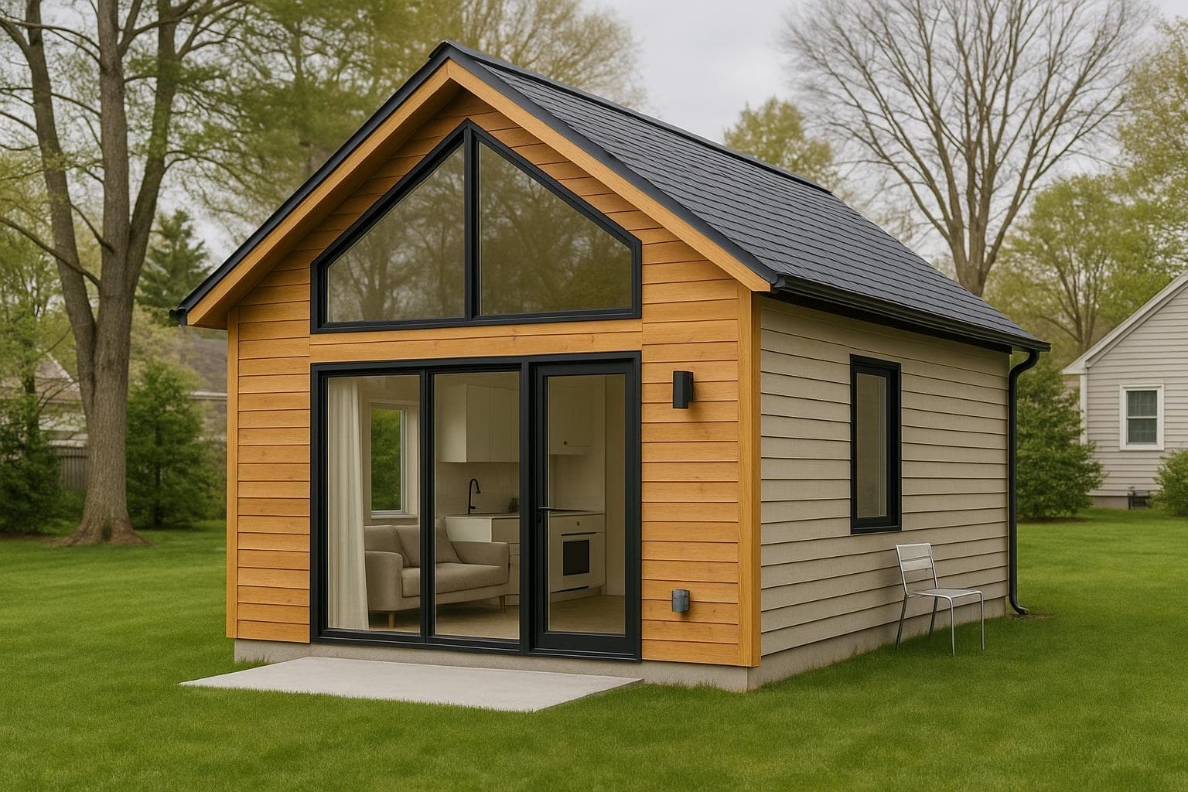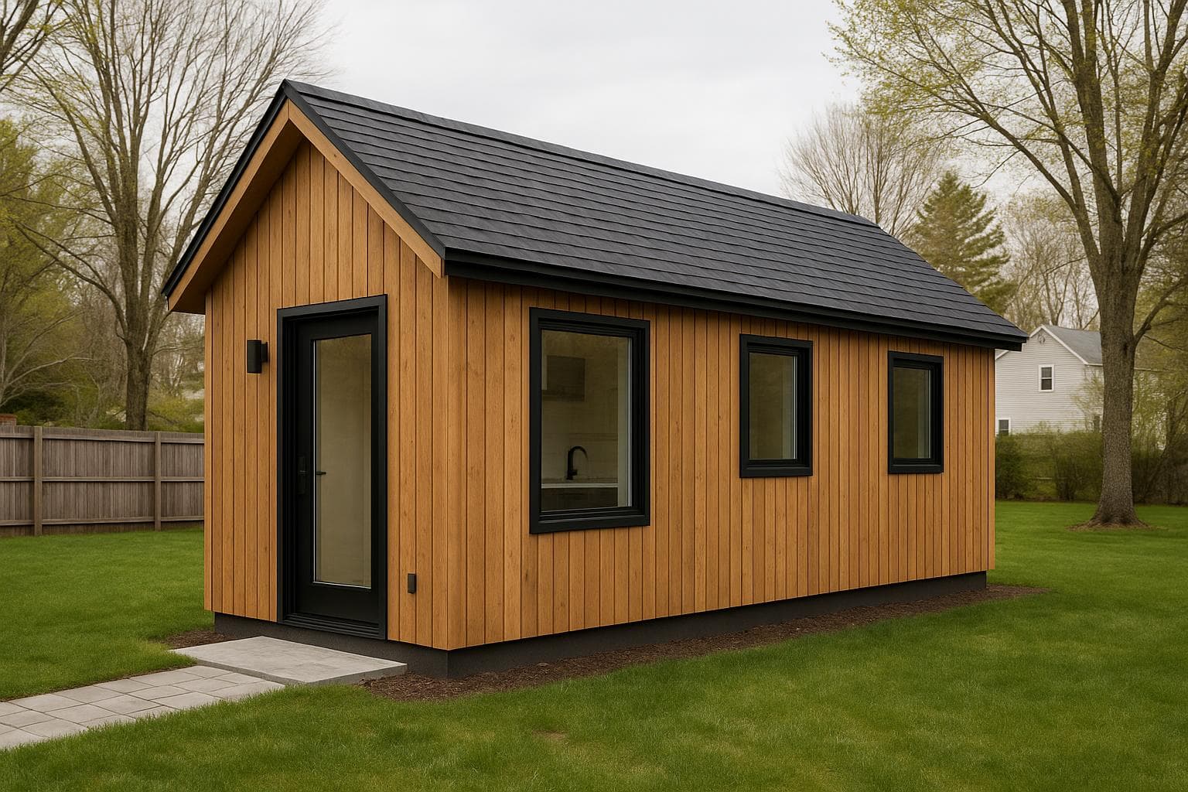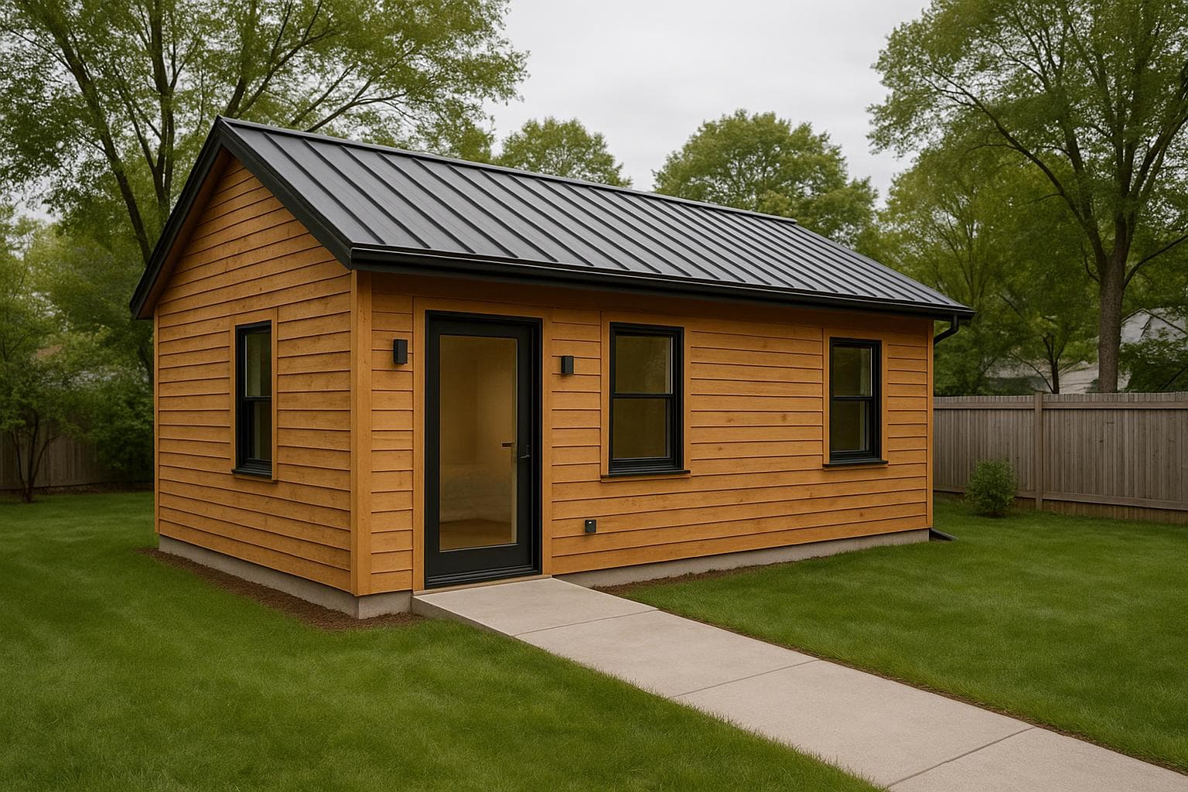
432 sq ft
Conceptual design for inspiration — original to NH ADU Experts. Built to order; layout, finishes, and footprint tailored to your site.
Ranch · Studio
Cedar
A single-level studio built accessible from day one — grab-bar blocking, roll-in shower, no steps.
- Square feet
- 432 sf
- Layout
- Studio
- Footprint
- 24' × 18'
- Stories
- Single-level
Cold-Climate ReadyAging-in-Place
Key features
- Zero-step entry
- 36-in doorways + roll-in shower
- Single-level, no thresholds