384 sq ft
Conceptual design for inspiration — original to NH ADU Experts. Built to order; layout, finishes, and footprint tailored to your site.
Cottage · Studio
Fern
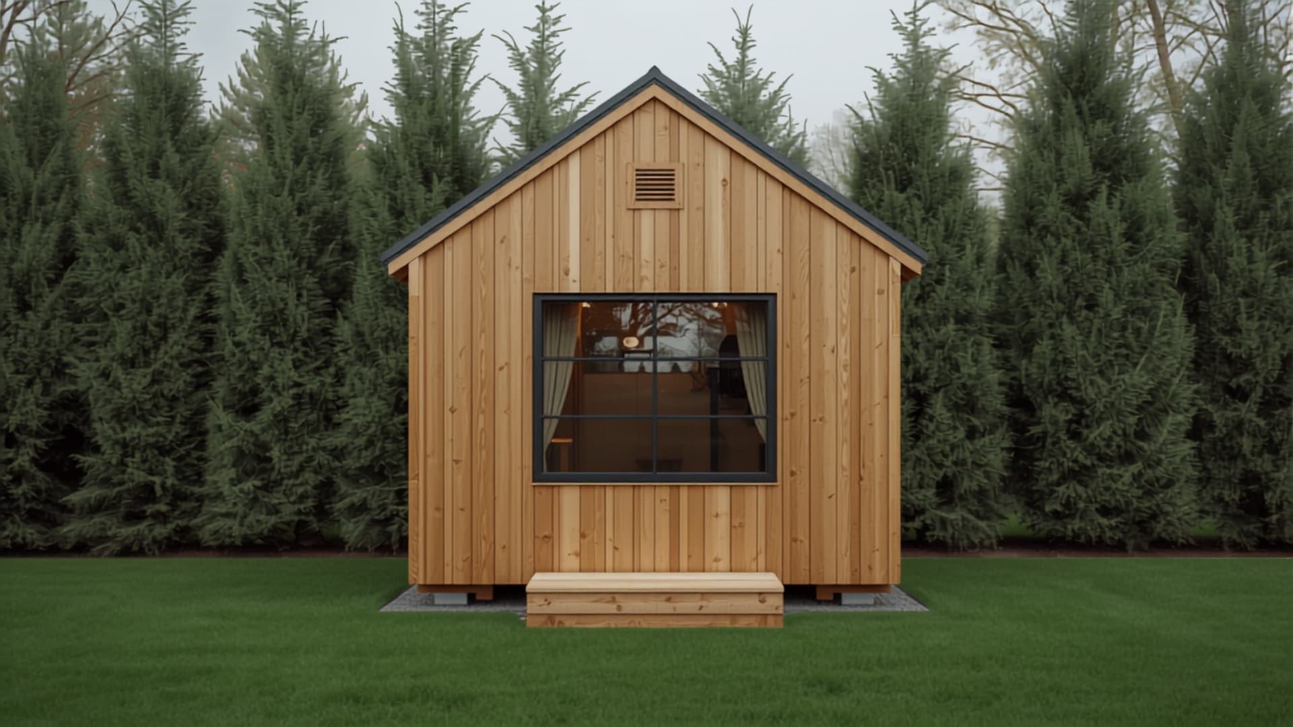
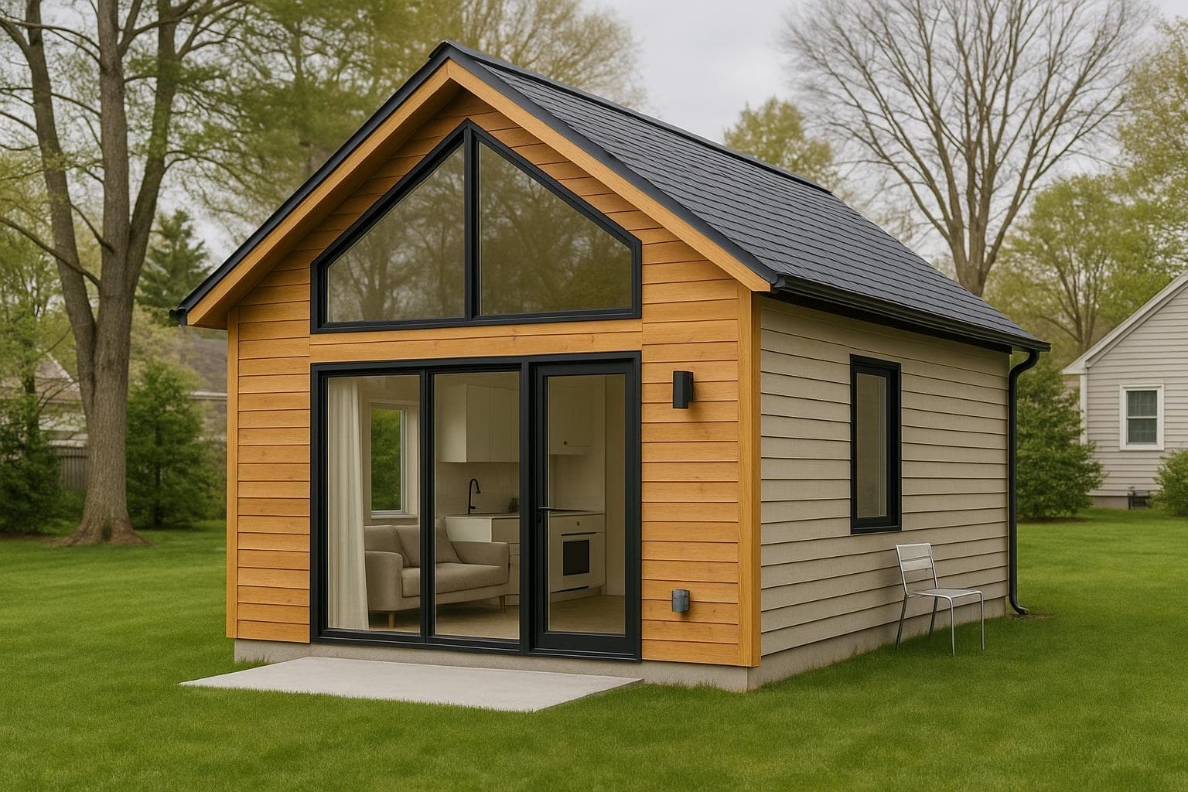
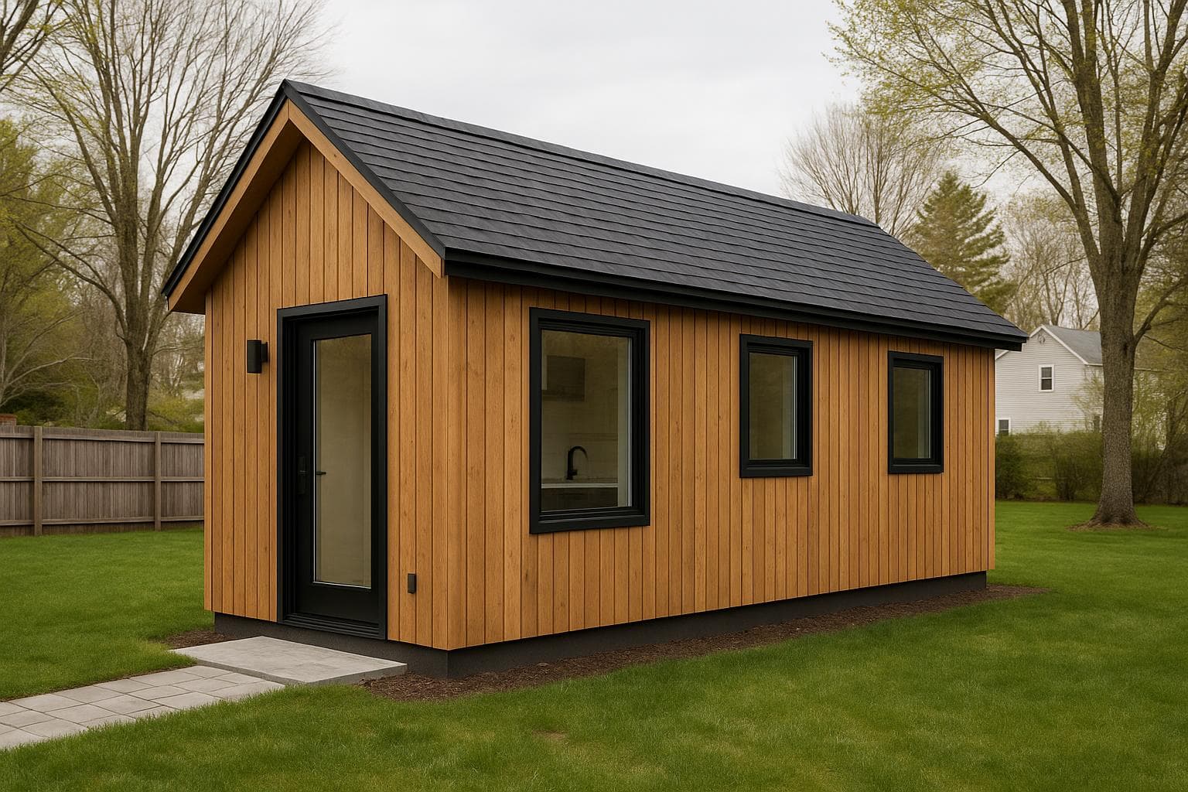
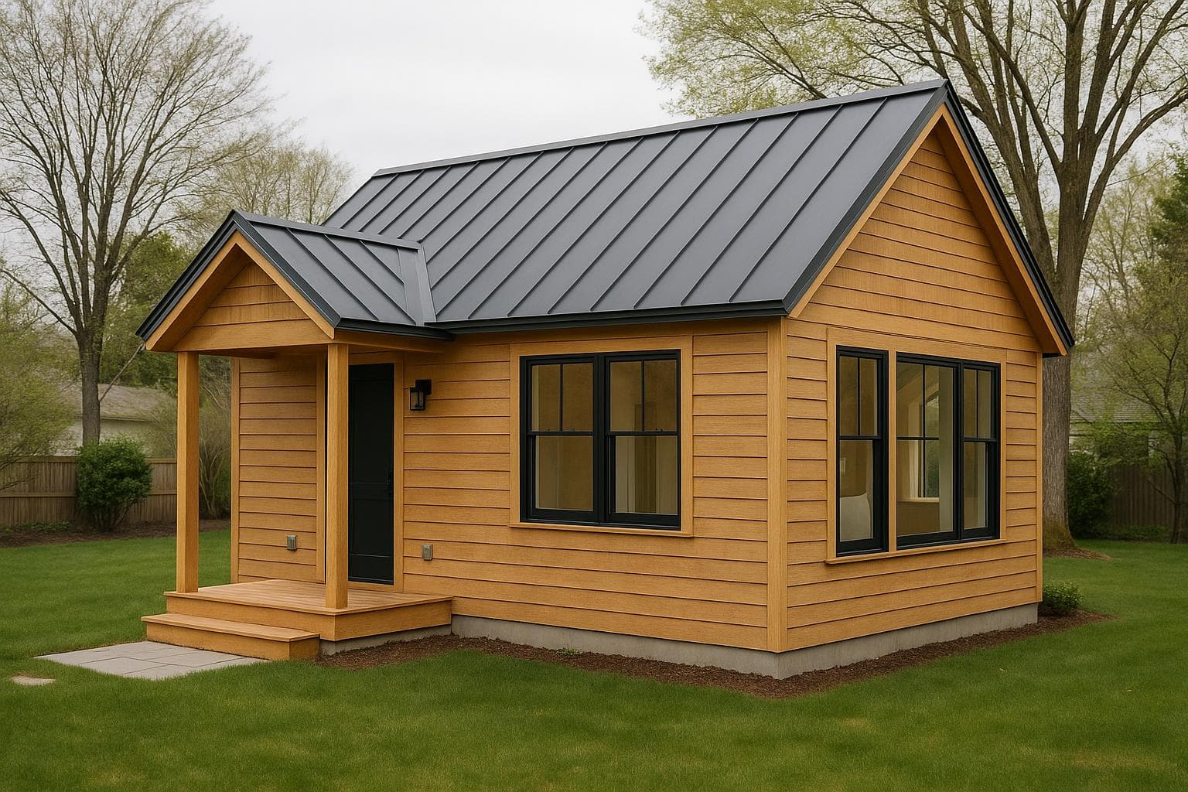
Storybook cottage studio with a little porch and a vaulted ceiling that lives larger than 384 sf.
- Square feet
- 384 sf
- Layout
- Studio
- Footprint
- 24' × 16'
- Stories
- Single-level
Cold-Climate ReadyRental-Optimized
Key features
- Covered entry porch
- Vaulted ceiling over the great room
- Window seat / daybed nook