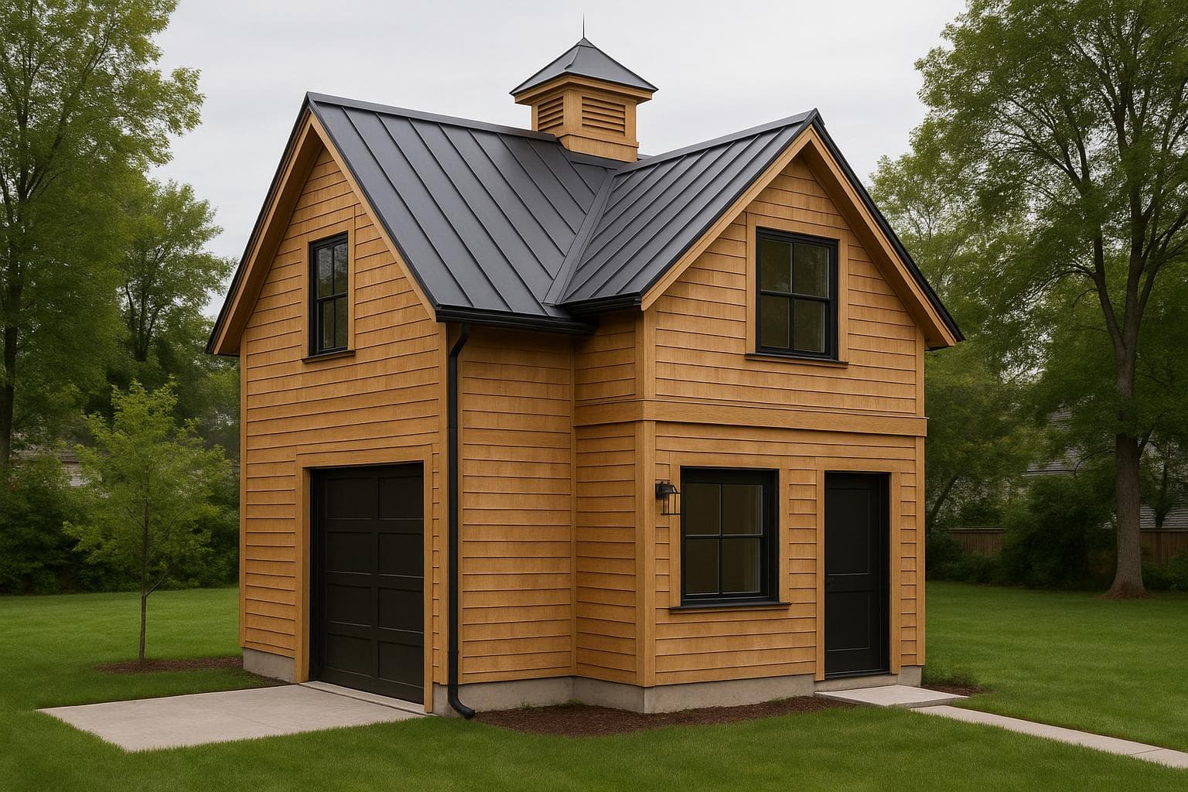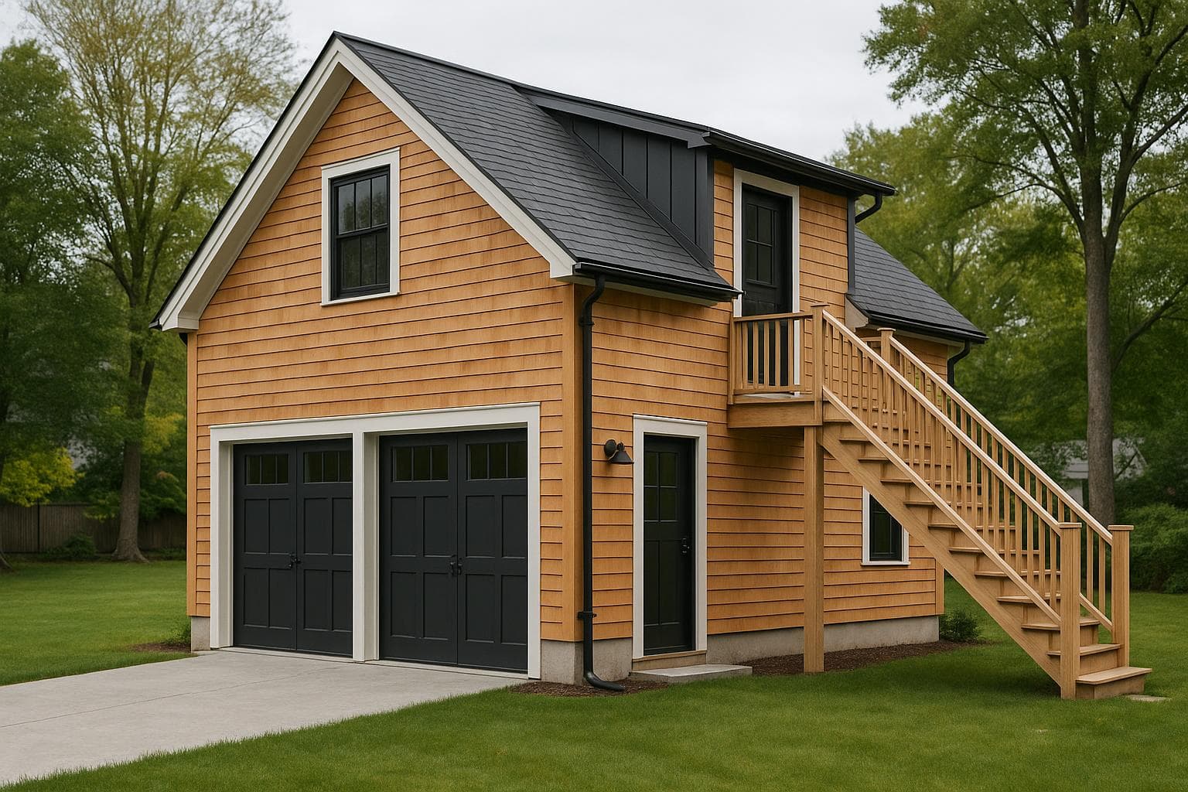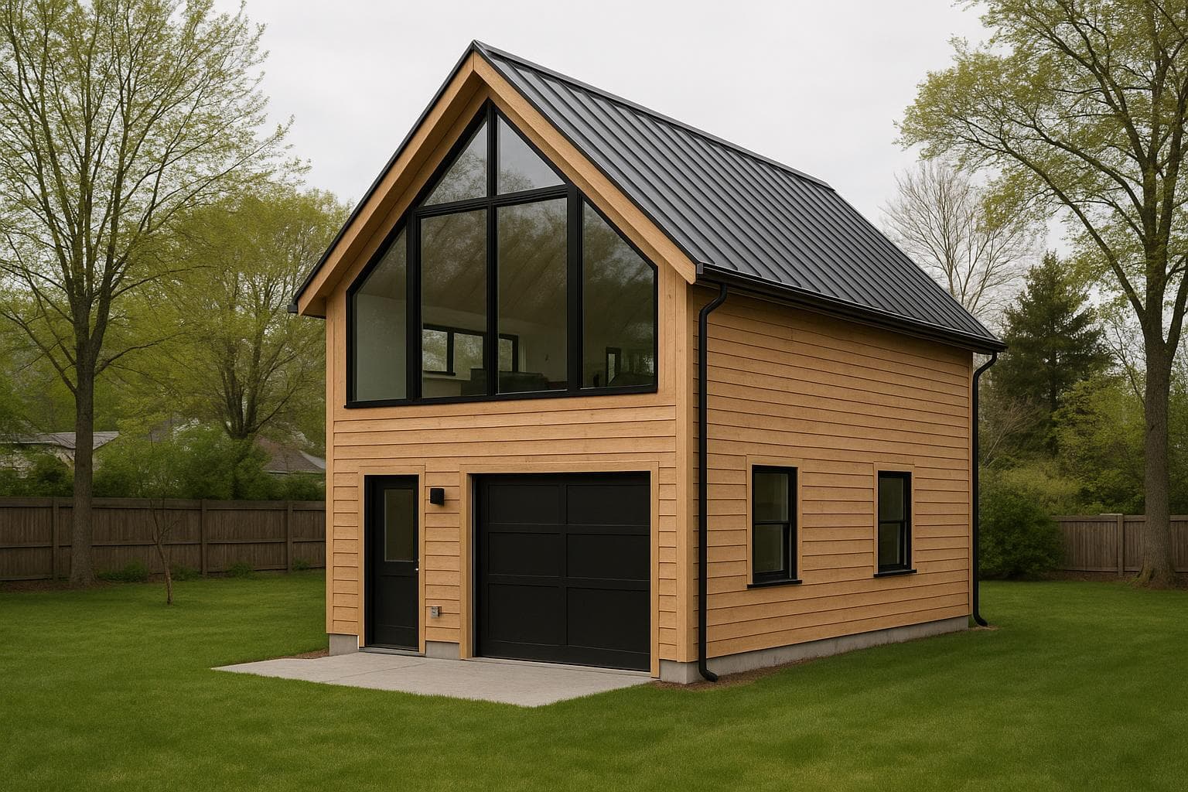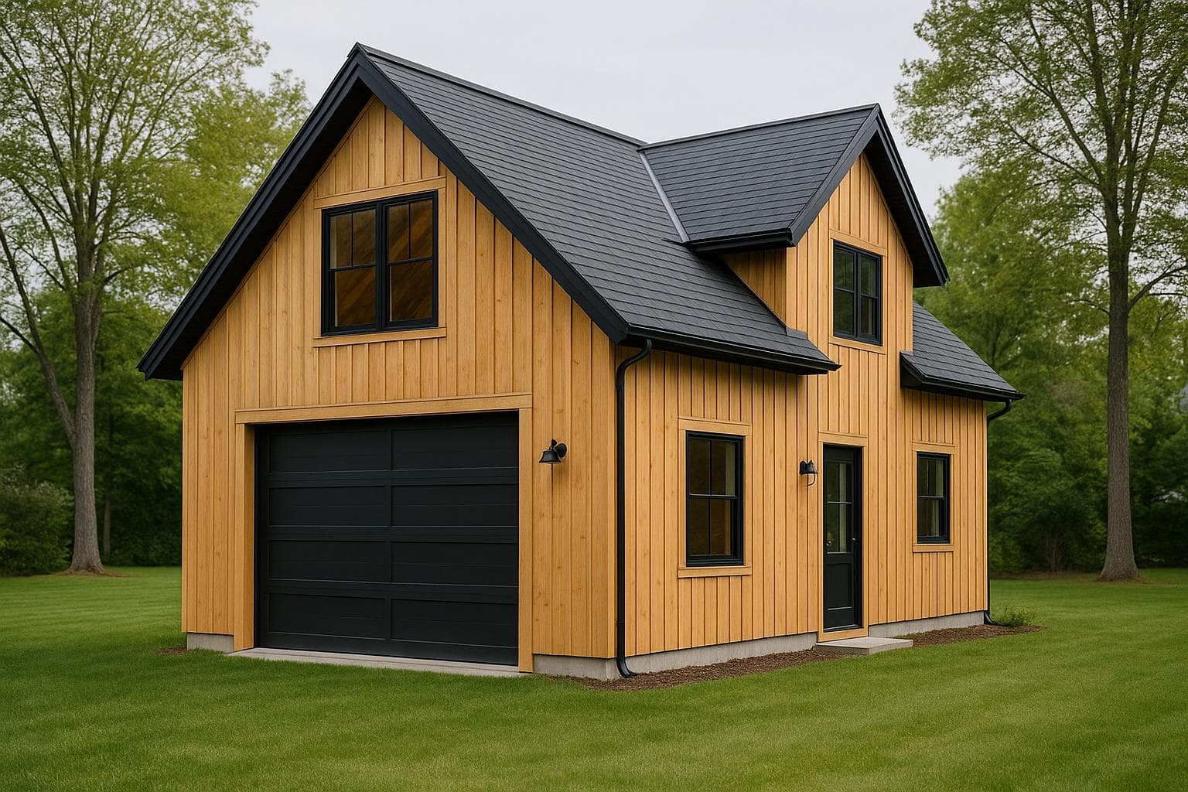
720 sq ft
Conceptual design for inspiration — original to NH ADU Experts. Built to order; layout, finishes, and footprint tailored to your site.
Barndominium · Above-Garage
Loft Barn
Shop bays below, a vaulted living loft above — the barndominium take on the above-garage ADU.
- Square feet
- 720 sf
- Layout
- 1 bed · 1 bath
- Footprint
- 28' × 26'
- Stories
- 2 stories
Cold-Climate ReadyTwo-StoryRental-Optimized
Key features
- Living loft over two work bays
- Vaulted barn ceiling upstairs
- Big roll-up door below